The Live Oak, 4,128 sq ft modern house plan BRX-4128
Plate BRX-4128
The Live Oak
Concept by Brixton Design Studio, Porter, TX
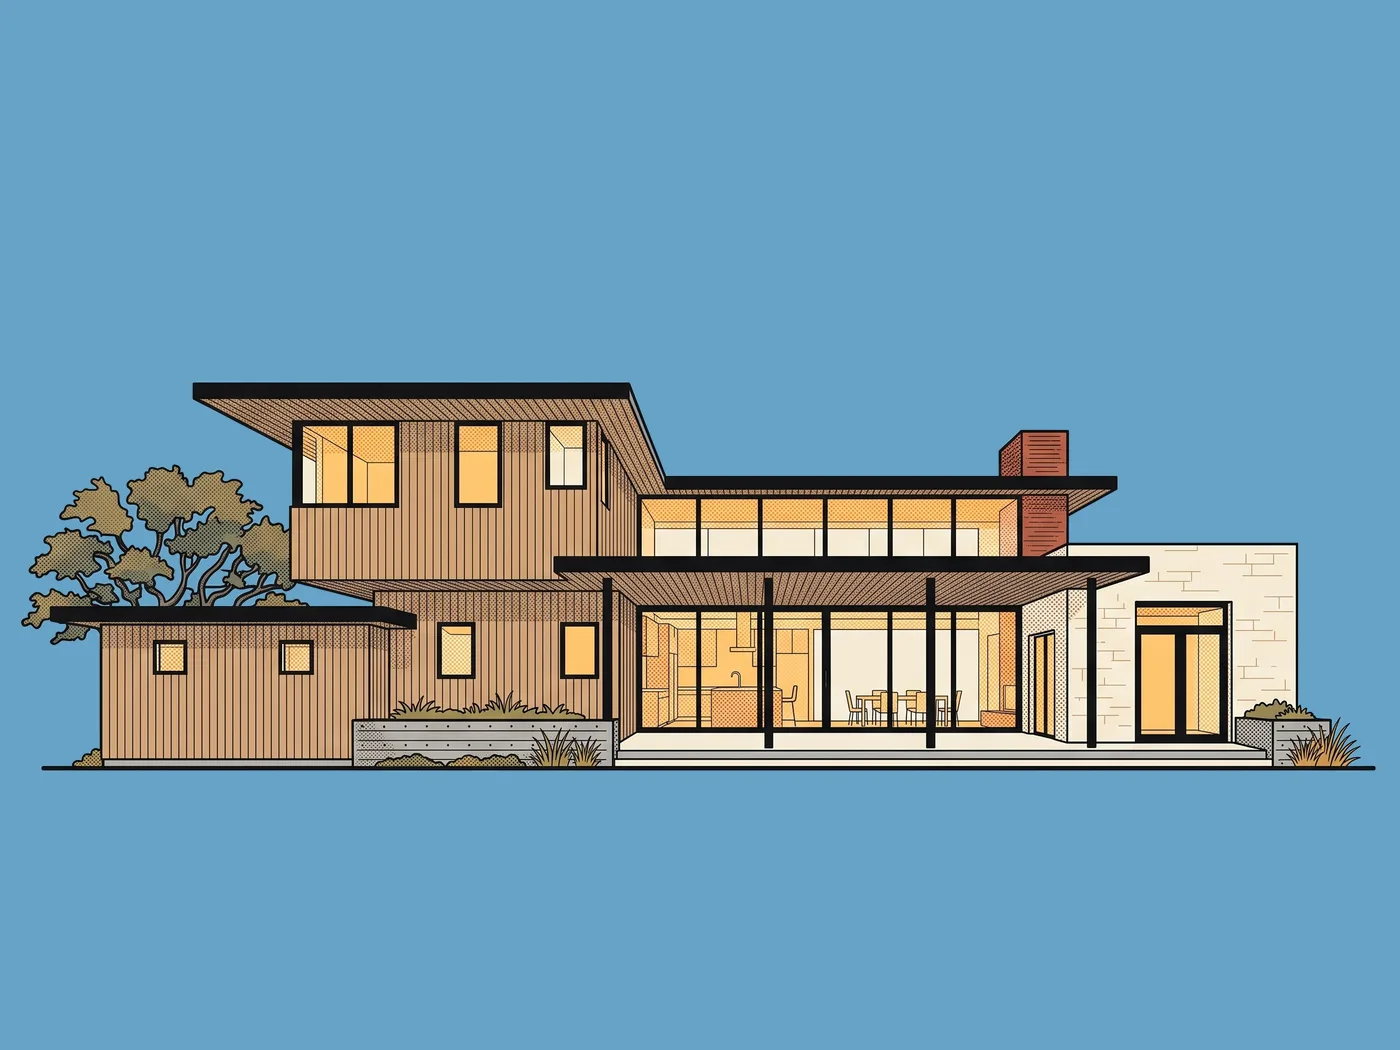
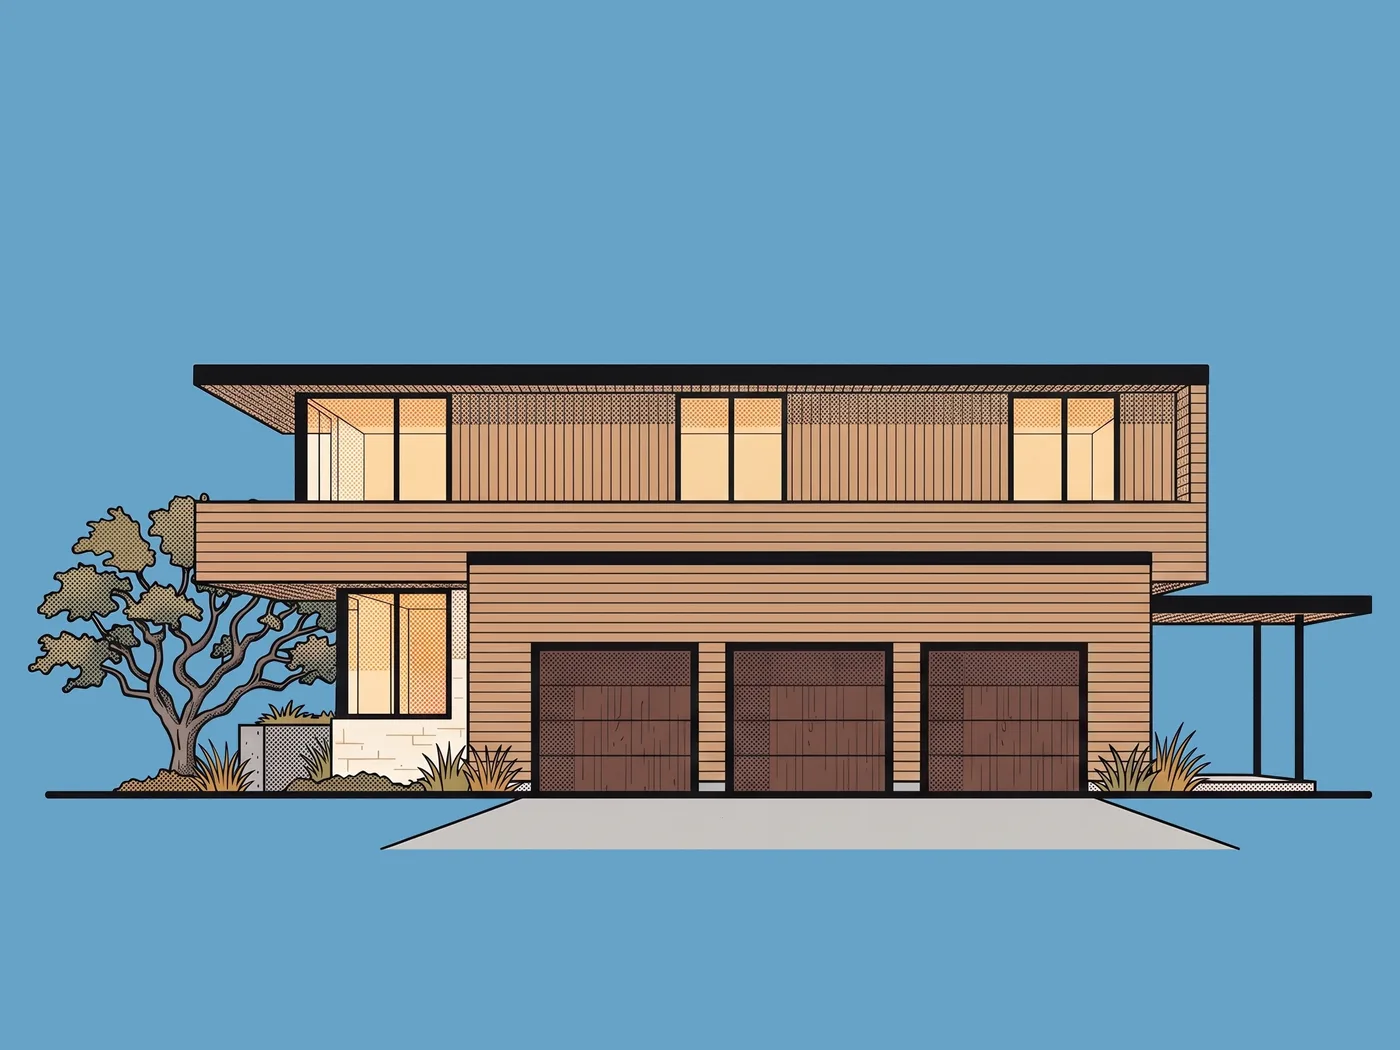
Illustrative rendering
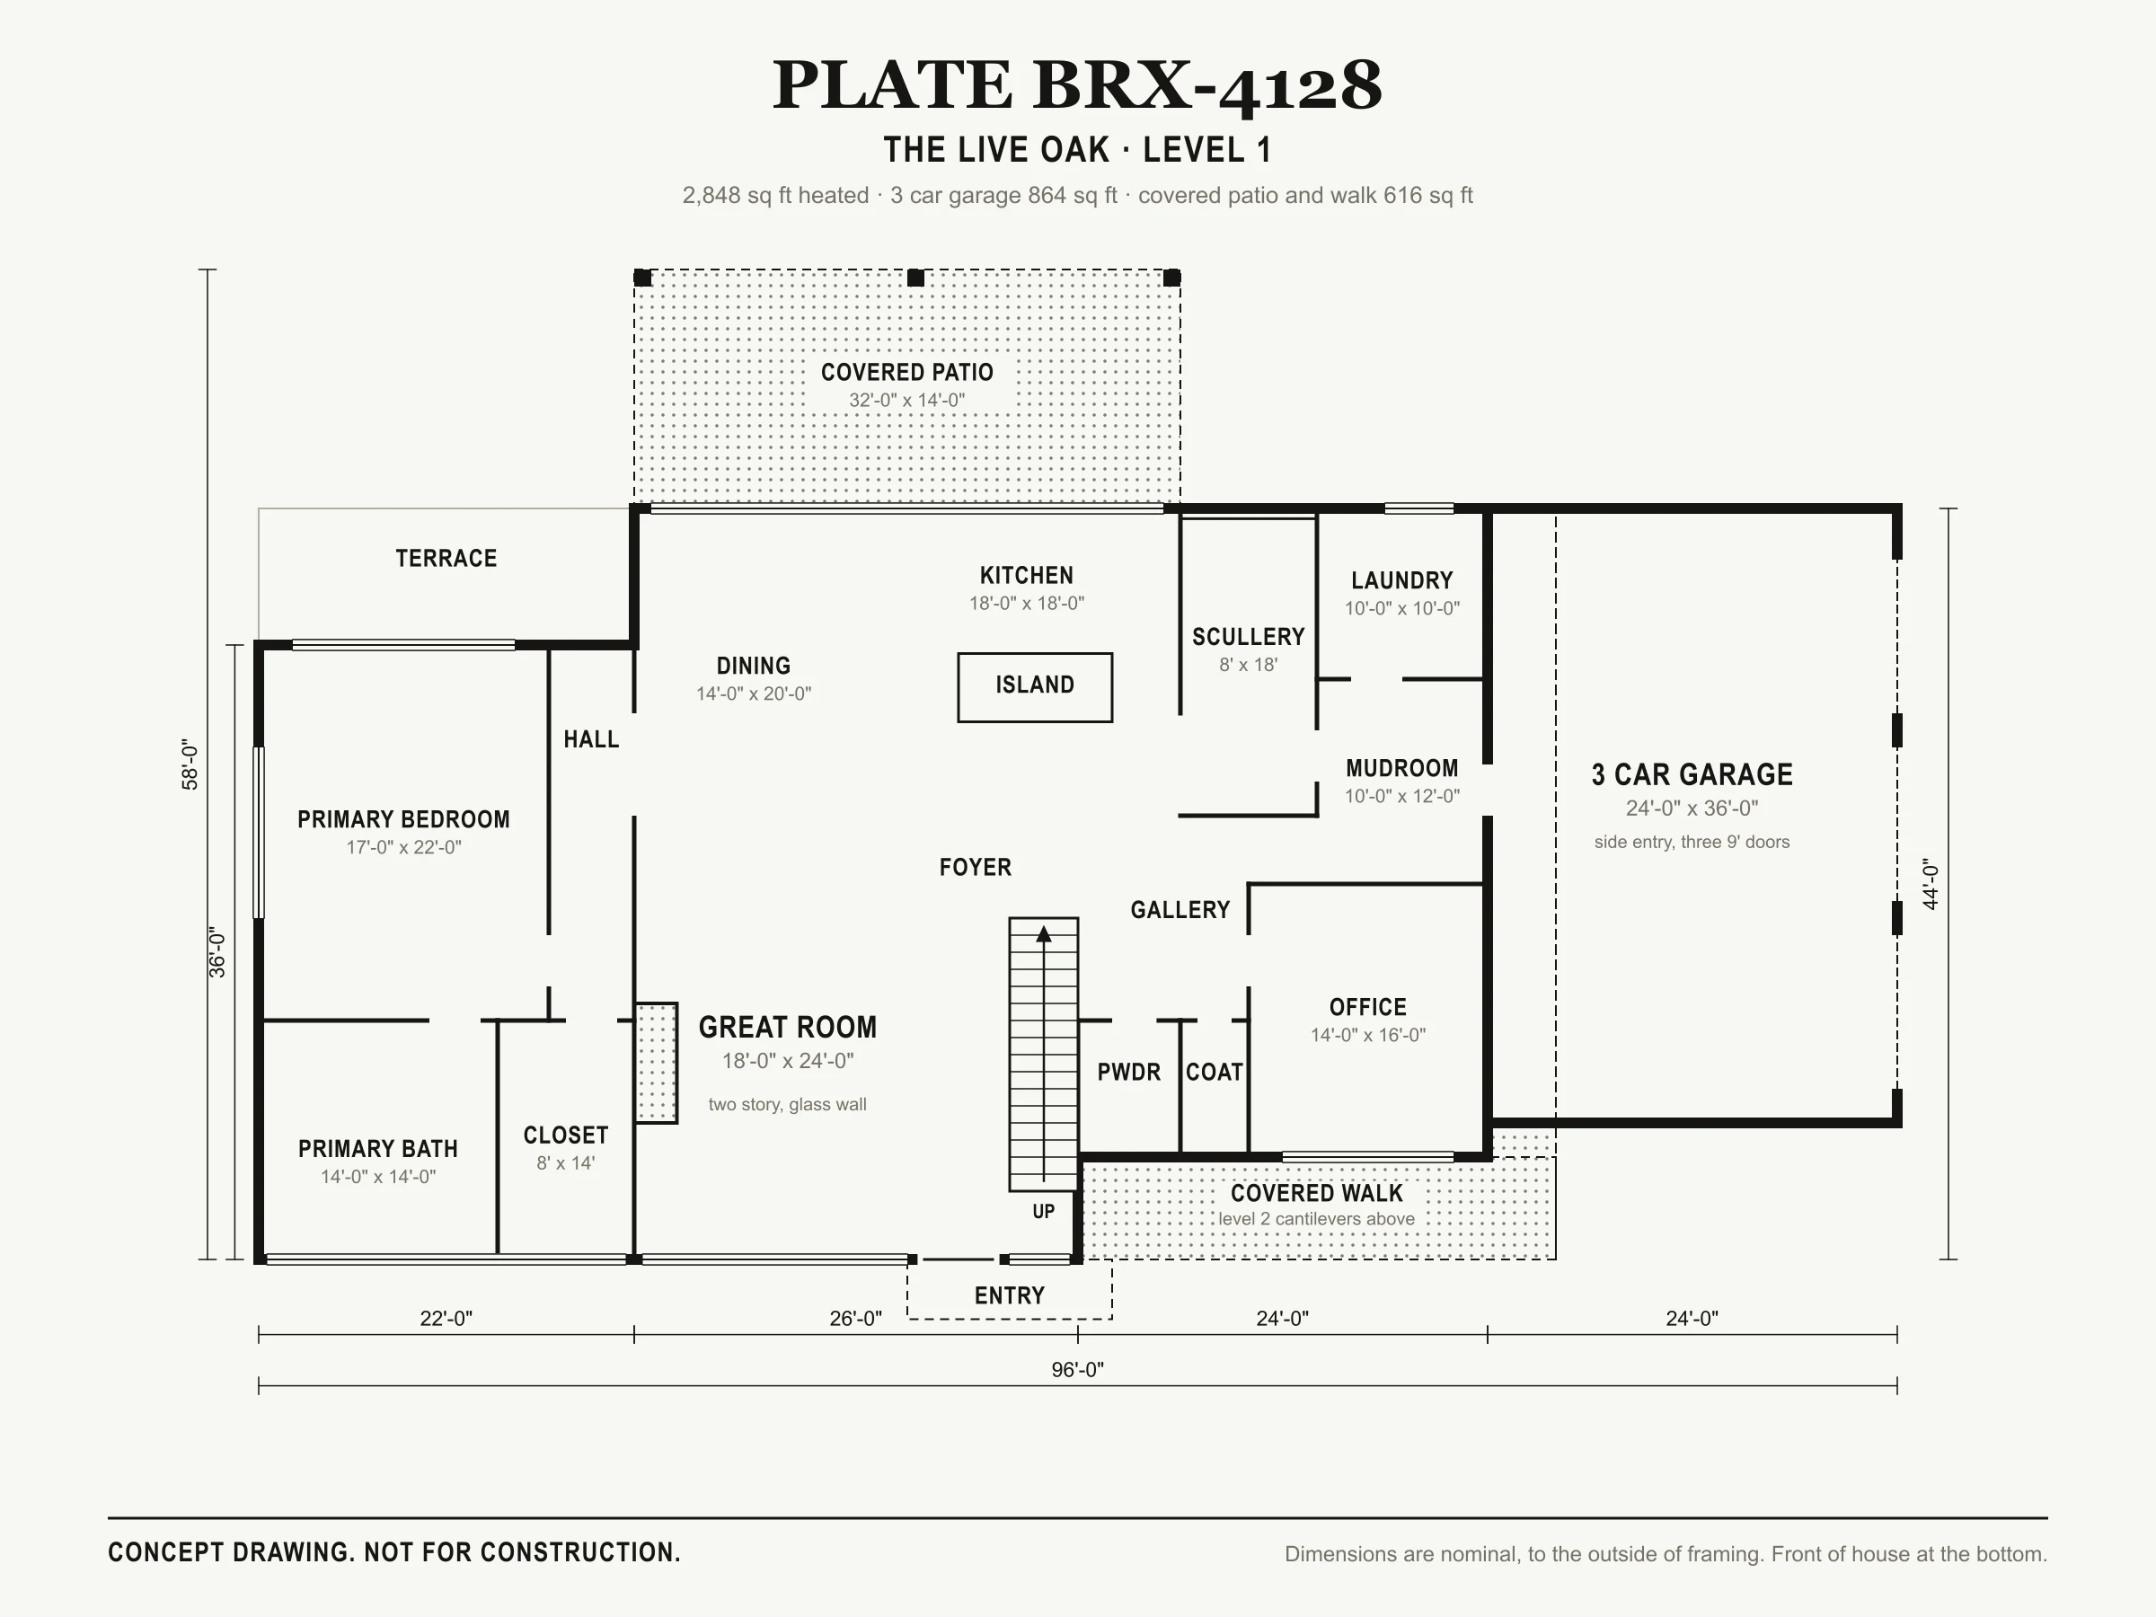
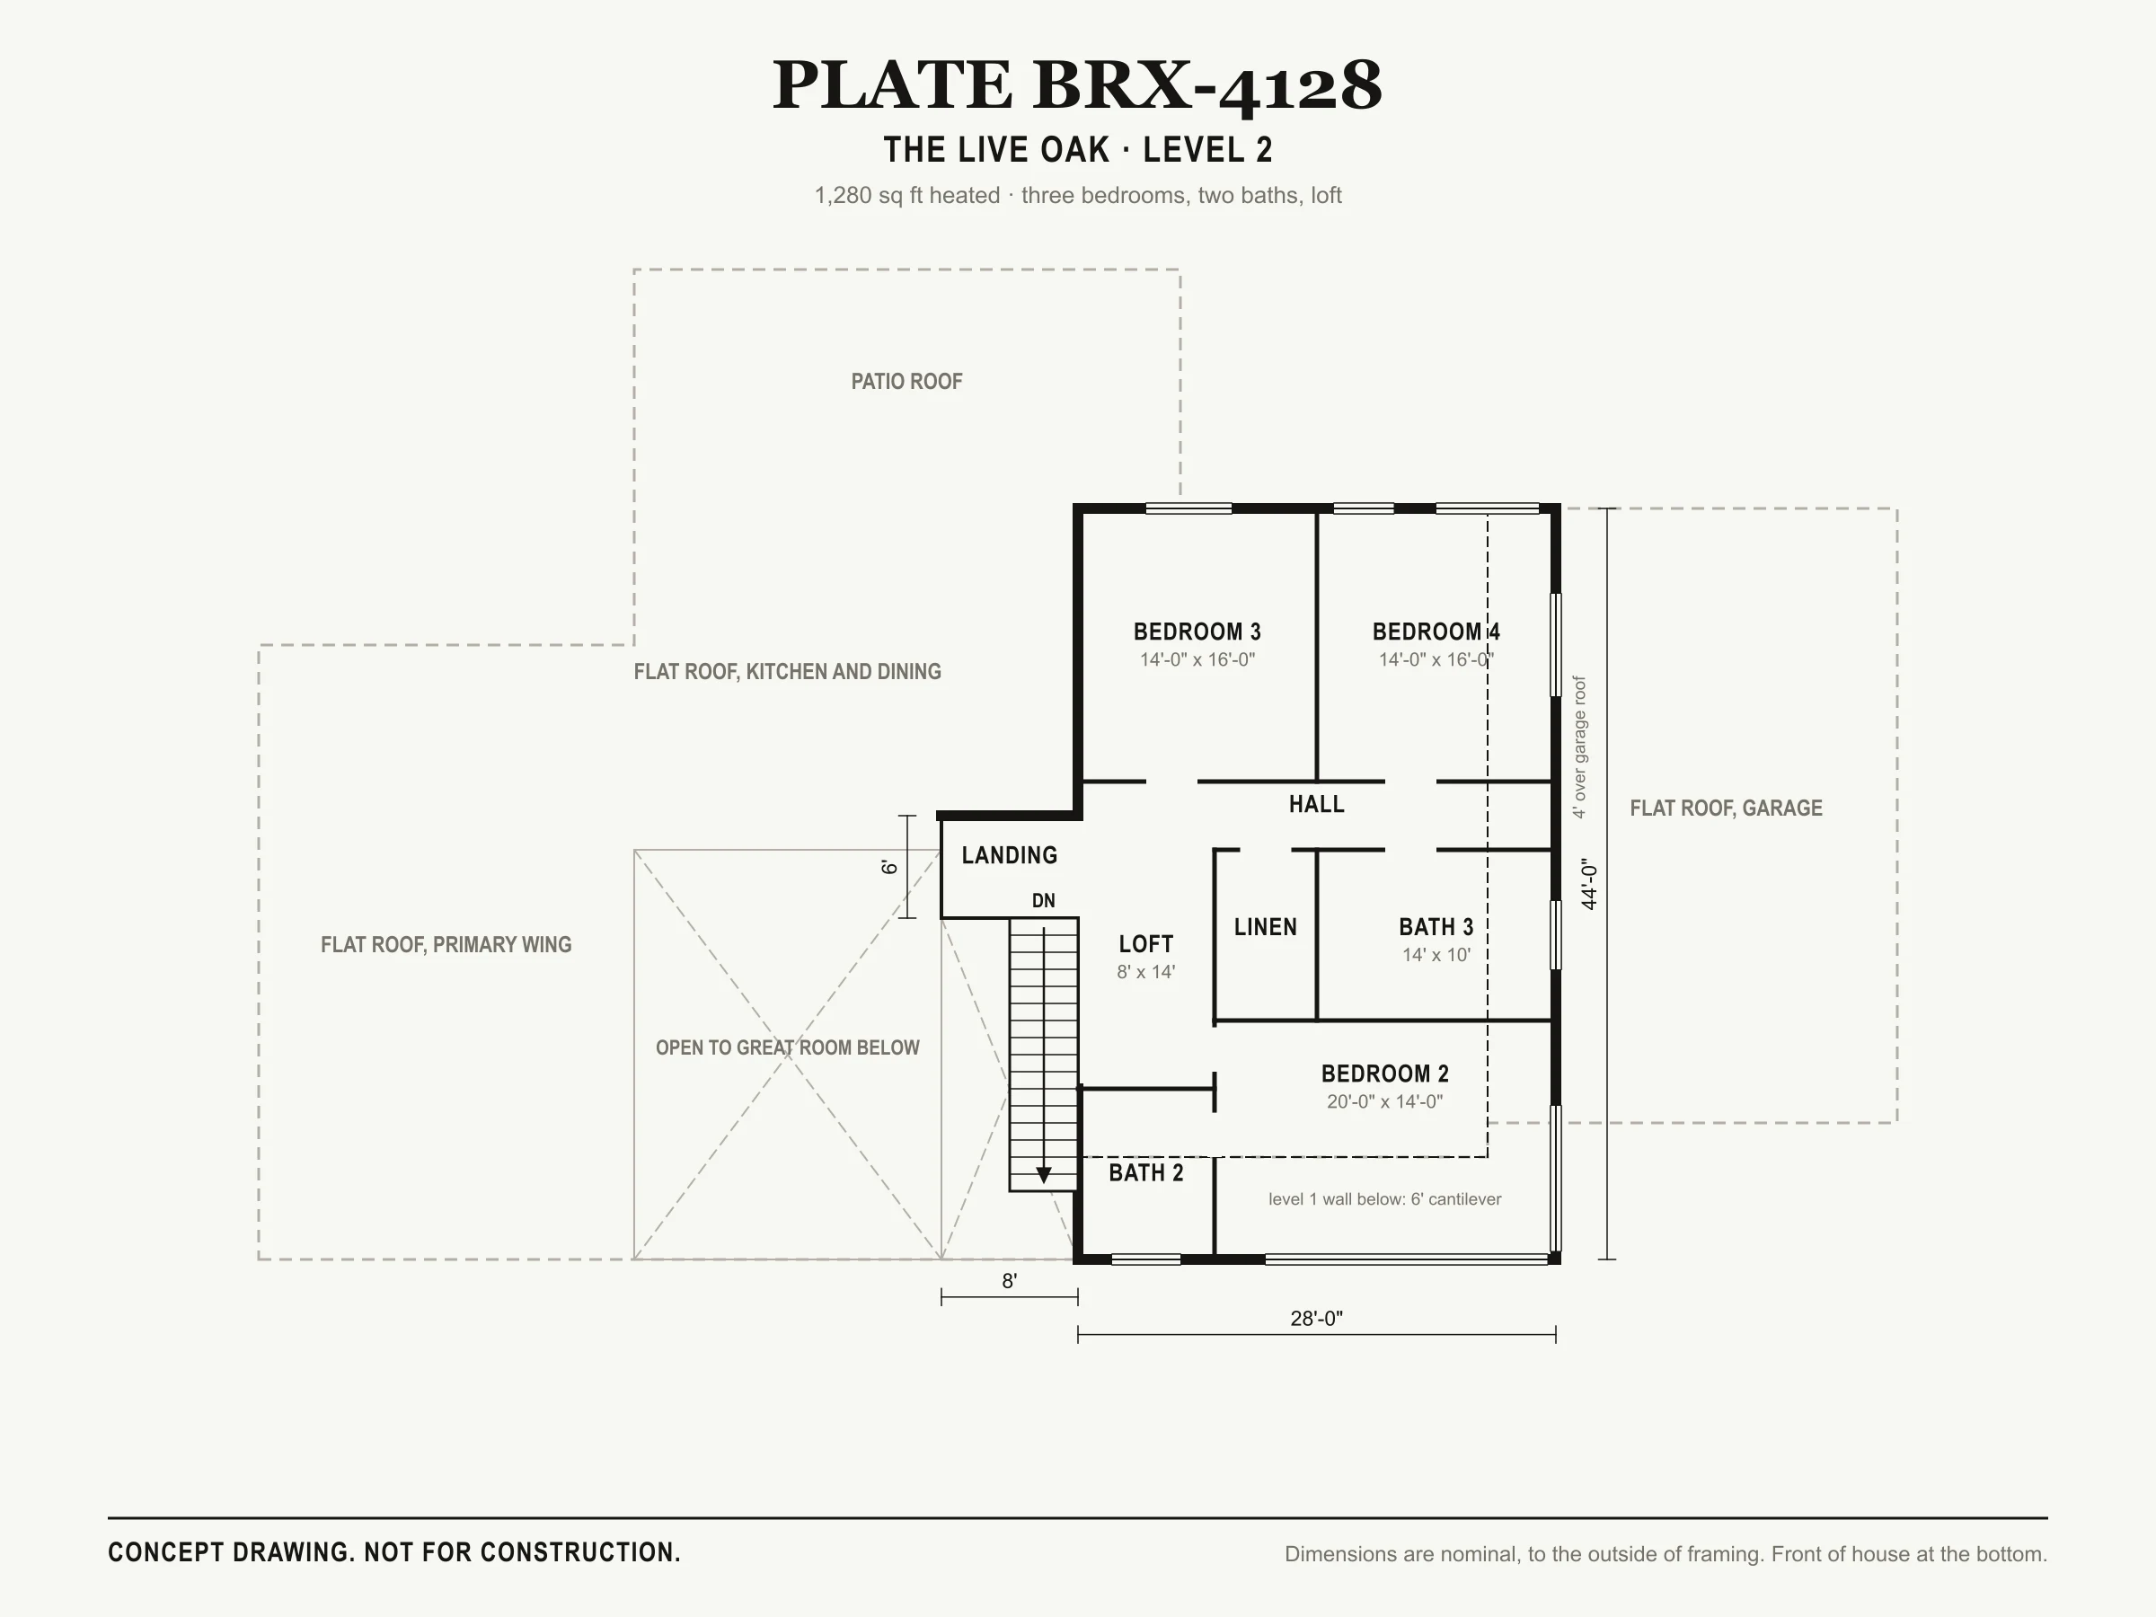
A single story limestone wing holds the primary suite; a two story wall of glass lights the great room and the stair; a cedar box upstairs holds three bedrooms and a loft and cantilevers six feet over the front walk. Behind, the kitchen, dining room and scullery open onto a 32 foot covered patio. The office sits at the front, and the three car garage loads from the side, so the street sees the house and not the doors.
- 4,128 sq ft heated
- 4 bedrooms
- 3.5 baths
- 2 stories
- 96 x 58 ft
- 3 car garage
Footprint drawn to scale from the concept floor plans in this book. They are concept drawings, not construction documents.
ConceptConstruction set in progress
Planned for the construction set
- Foundation plan with a slab detail for expansive soil
- Dimensioned floor plans, both levels
- Four exterior elevations
- Building and wall sections
- Roof and floor framing plans, including the cantilever
- Stair detail
- Door and window schedules
- Electrical layout
- Kitchen and scullery cabinet elevations
Not in the construction set
- No engineer or architect seal. Texas does not require one to draw a single family plan, but your jurisdiction may require one to permit it.
- No site plan. That comes from a surveyor once you have a lot.
- No mechanical, plumbing or electrical engineering drawings.
- No energy code compliance report.
- No septic or OSSF design.
Specification
- Building type
- Single-family
- Heated area
- 4,128 sq ft
- Total under roof
- 5,608 sq ft
- Bedrooms
- 4
- Bathrooms
- 3.5 baths
- Stories
- 2
- Garage
- 3 bay, side entry
- Width
- 96 ft
- Depth
- 58 ft
- Max ridge height
- 24 ft from top of foundation
- Main ceiling
- 10 ft
- Primary roof pitch
- 1/4:12
- Roof type
- Flat, truss framed
- Exterior wall framing
- 2x6
- Foundation included
- Slab
- Porch and covered area
- 616 sq ft
Will it fit your lot?
Fits a lot about 126 ft wide by 103 ft deep (0.30 acres, 12,978 sq ft) with typical setbacks of 5 ft each side, 25 ft front and 20 ft rear, plus 20 ft on the garage side to turn into the side entry garage.
Setbacks, easements and deed restrictions vary by city, subdivision and county. Check yours before you buy.
For builders
- Footprint
- 10 exterior corners
- Main roof
- flat, more than one form or not stated
- Slab foundation
- Offered
- Lot width
- Fits about 126 ft
- Exterior walls
- 2x6
- Stories
- 2
Builder friendly rules
- NoThe enclosed footprint has 8 or fewer exterior corners
- YesA slab foundation is offered
- NoOne main roof form
- NoFits a lot 60 ft wide or less with typical setbacks
- NoHeated area between 1,000 and 2,600 sq ft
Worked out from the plan's own data by the published rules. Facts, not a promise of cost, rent or resale.
Building this plan where you live
Building this in Texas
The side entry garage needs about 30 feet of paving beside it to turn into, so plan on a lot roughly 130 feet wide, or a corner lot entered from the side street. The flat roofs drain to scuppers, which want a careful roofer more than an expensive one. The upper floor cantilevers 6 feet over the covered walk at the front and 4 feet over the garage roof, so the floor framing there needs designing rather than guessing. Upstairs baths sit over the powder room and the mudroom, so the plumbing stacks run in shared walls.
- 01The construction set is planned with a slab detail for expansive soil. Until it is drawn there is no foundation design.
- 02Windstorm certification only applies inside the TDI designated catastrophe area, not Montgomery or Liberty County. Once the construction set is ready we can coordinate it as an add on: an independent Texas PE does the engineering and bills you directly.
- 0311,597 new single-family homes were permitted in Montgomery County in 2025, at an average permit value of $287,000 (US Census Bureau, Building Permits Survey). Permit values usually run below the full cost to build; a local builder prices this plan for your lot.
Features
Questions about this plan
- What foundation does The Live Oak come with?
- This concept is drawn on a post tension slab on grade foundation. The construction set is still being drawn, so there is no foundation design yet.
- What size lot does The Live Oak fit on?
- The Live Oak (BRX-4128) is 96 ft wide by 58 ft deep. It fits a lot about 126 ft wide by 103 ft deep (0.30 acres, 12,978 sq ft) with typical setbacks of 5 ft each side, 25 ft front and 20 ft rear, plus 20 ft on the garage side to turn into the side entry garage. Setbacks, easements and deed restrictions vary by city, subdivision and county. Check yours before you buy.
- Is this plan builder friendly?
- Not by our published rules. It does not meet: the enclosed footprint has 8 or fewer exterior corners, one main roof form, fits a lot 60 ft wide or less with typical setbacks and heated area between 1,000 and 2,600 sq ft.
- Where is the garage, and how does it enter?
- A 3 car attached garage with side entry, 864 sq ft.
- How many stories is it, and how tall?
- 2 stories, with 10 ft main ceilings and a ridge 24 ft above the top of the foundation.
- What would the drawing set leave out?
- A set like this leaves out: No engineer or architect seal. Texas does not require one to draw a single family plan, but your jurisdiction may require one to permit it; No site plan. That comes from a surveyor once you have a lot; No mechanical, plumbing or electrical engineering drawings; No energy code compliance report; No septic or OSSF design.
- Can I ask for changes?
- Not on this concept, since it is not for sale.
- What engineering will I need where I build?
- Build This Plan does not provide engineering. Your building department decides what needs an engineer's seal; on expansive clay that is often the foundation, and inside the TDI designated catastrophe area on the Texas coast, windstorm certification. This plan has no drawing set, so it has no foundation design. If you need one, tick "I will need an engineer" when you buy and we put you in touch with an independent engineer who bills you directly.
Concept by Brixton Design Studio
Porter, TX · Member, Greater Houston Builders Association
The in house design side of Brixton Development, a custom builder working in Harris, Montgomery and Liberty counties. Every plan it draws is drawn against what actually gets built, which means the foundation details are real rather than generic and the framing reflects what lumber yards stock.
brixtonbuilds.comSimilar plans
All Modern plans

Close, but not quite? Ask a designer near you to draw a custom plan.