Building in Harris County
- Average permit value, 2025
- $317,000
- Windstorm certification
- Not required
- Builders on our list
- 1
Who reviews house plans in Harris County?
Inside Houston city limits the structural and architectural sheets must be sealed, signed and dated by a Texas licensed architect or engineer, and the permit package also wants a wastewater capacity reservation letter, a stormwater form with impervious coverage, a signed deed restriction declaration and a landscaping plan. Unincorporated Harris County requires a development permit and an accurate site plan. In the 100 year floodplain the county requires foundation drawings stamped by a Texas PE plus benchmark and finished floor elevations.
What is the soil like in Harris County?
Expansive clay throughout, with the worst movement on the west and southwest sides. Foundation design sealed by a Texas PE is effectively mandatory inside the city and strongly advisable everywhere else.
Does Harris County require windstorm certification?
Only the part of Harris County east of SH 146 is in the designated catastrophe area, along with Seabrook, La Porte, Shoreacres, Pasadena and Morgan's Point. Everywhere else in the county, including Houston proper, does not need windstorm certification.
Which Texas counties require itFlood zones and elevation certificates
New homes permitted here
16,940 new single-family homes permitted in 2025, average permit value $317,000.
US Census Bureau, Building Permits Survey, 2025. Permit values are what builders declare and usually run below the full cost to build.
We do not publish a cost per square foot. Every plan page gives the Census line for a lot ZIP's county, and a local builder prices the plan for your lot.
Will the plan fit the lot
Every plan page draws the smallest lot the house fits on with typical setbacks: 5 ft each side, 25 ft front and 20 ft rear, plus 20 ft to turn into a side entry garage. The plans filter takes a lot width and shows only the plans that fit it. Setbacks, easements and deed restrictions vary by city, subdivision and county. Check yours before you buy. In Harris County, ask the city, the subdivision or its HOA for the recorded setbacks and deed restrictions before you buy.
Plans that work in Harris County

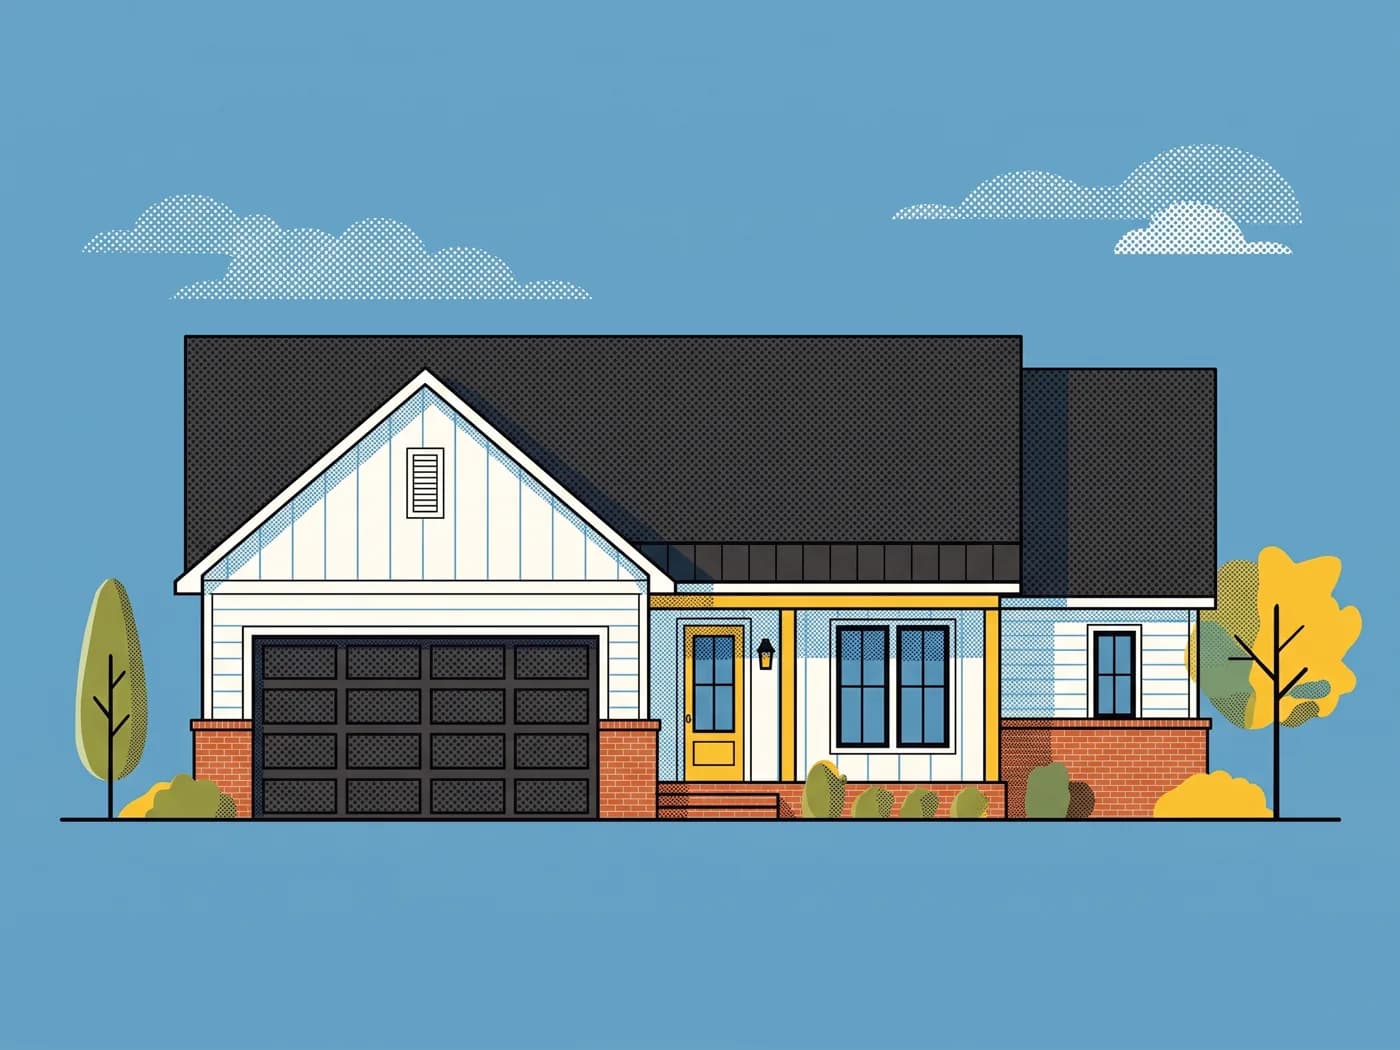
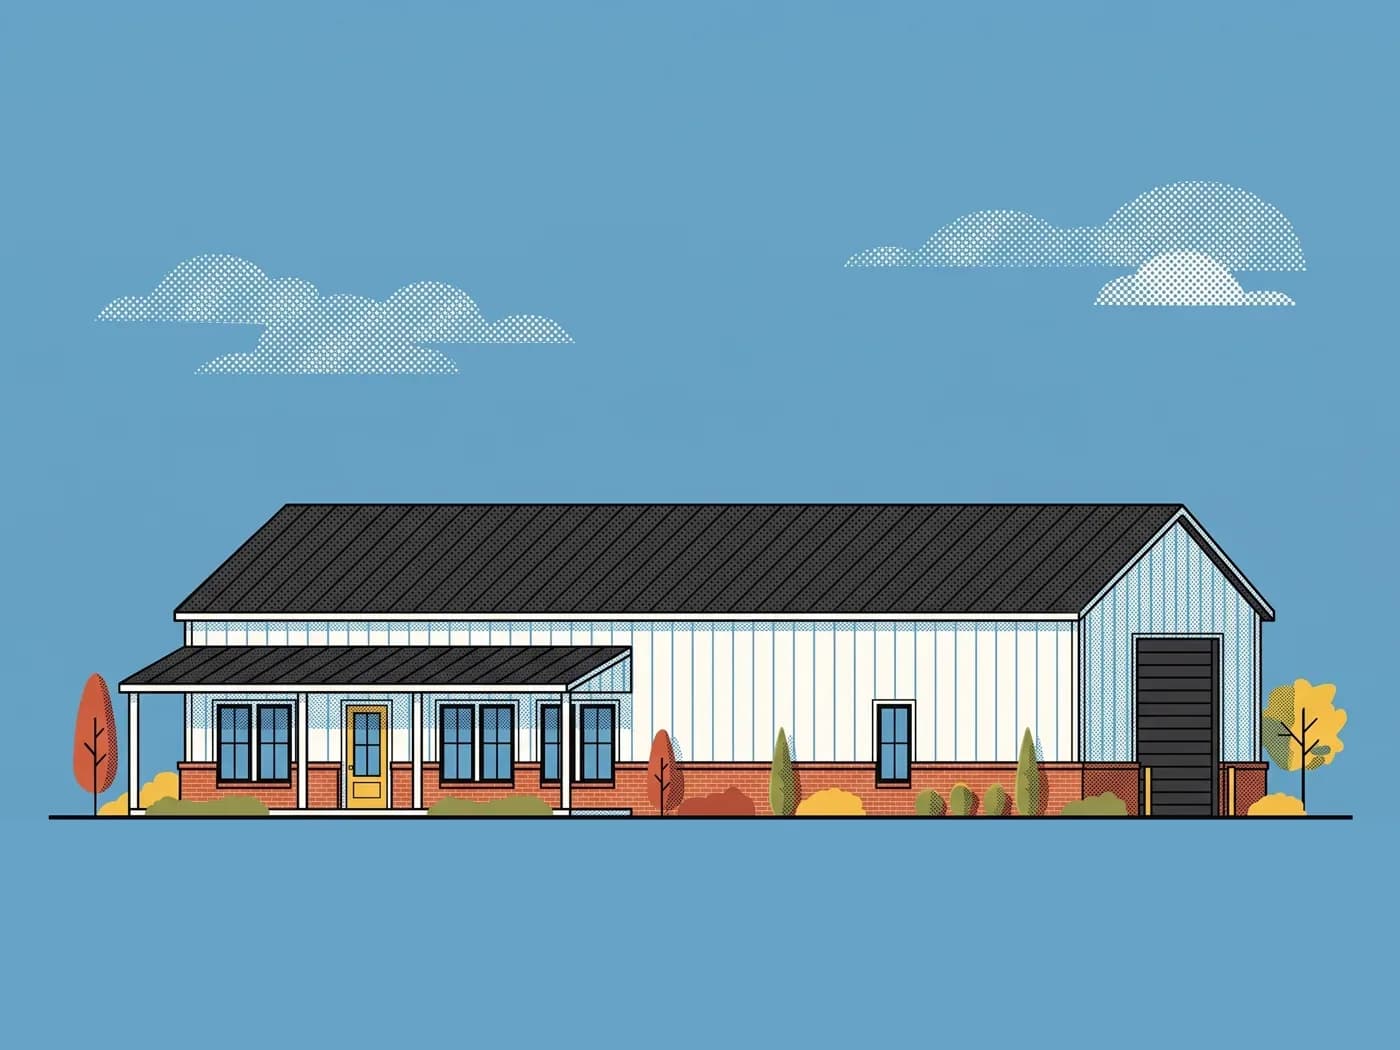
Each plan page answers questions from the plan's own data (lot fit, reversing, changes) under Questions about this plan. Building to sell or rent? Duplexes, fourplexes and the Builder friendly plans are on plans for builders and investors.
Sources: Texas Department of Insurance designated catastrophe area, Tex. Occ. Code 1001.056, US Census Bureau Building Permits Survey 2025. Permitting, soil and windstorm notes checked October 2026.