Skip to content
Build This Plan

House plans

Every plan page shows the foundation options its designer offers, whether it fits your lot, and what the drawing set does not include, before you pay for it.
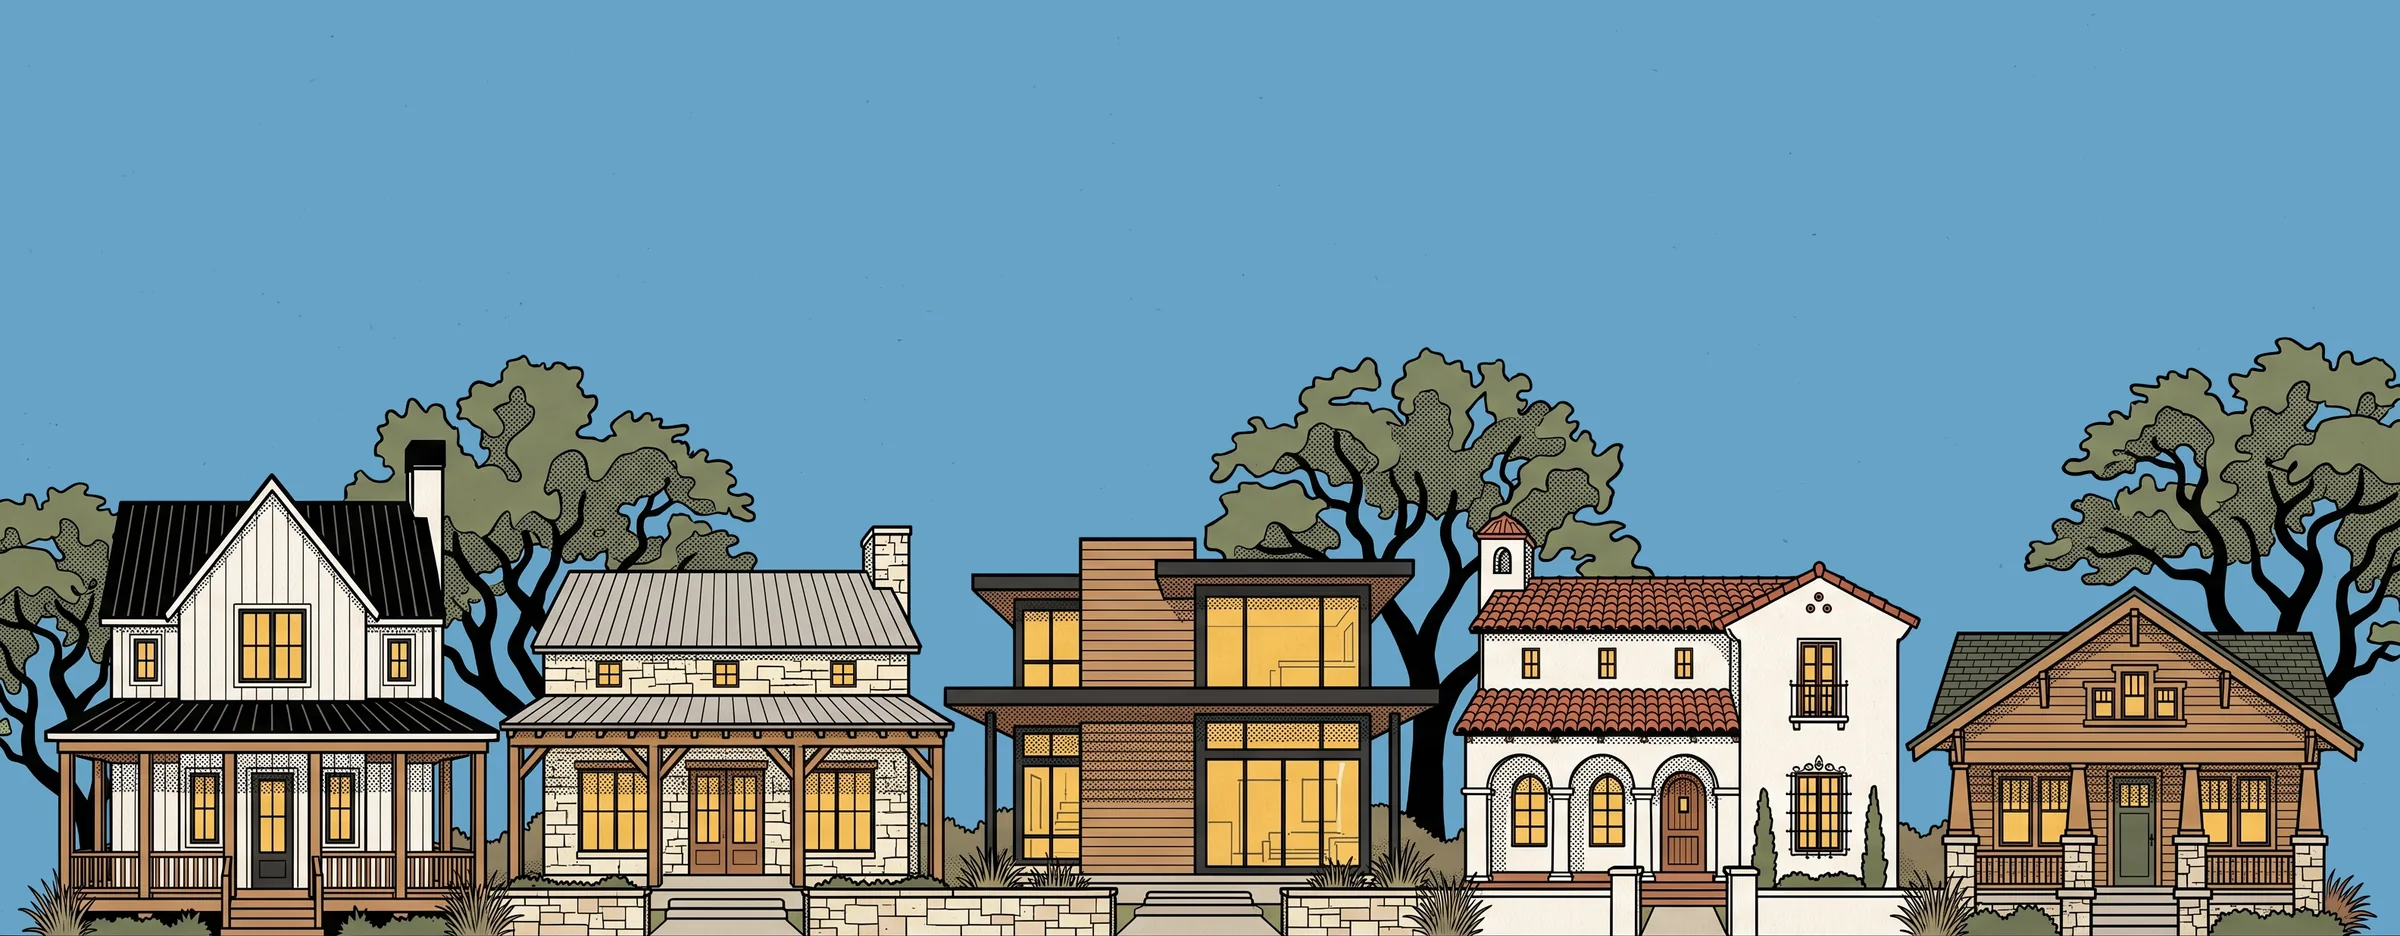
Illustration of a street of five homes: a modern farmhouse, a Hill Country limestone home, a contemporary cedar and glass home, a Spanish revival home and a craftsman bungalow

13 plates in the book

Sample plans you can open in full

Filter1 on

Clear all

Plans

3 plansof 13

Tell me when new plans like this arrive

Any new plan

One email per matching plan, and a link to stop them in each. We use the address for nothing else.

Or ask a designer near you to draw one.