The Magnolia, 1,650 sq ft traditional house plan BRX-1650
Sample plan. Not for sale.
This plan shows how a plan book on Build This Plan looks: plates, floor plans, specs, lot fit and prices. There is no real drawing set behind it, the specs are sample values, and nobody has checked it for building. Nothing here can be bought.
See what a purchase looks like, with no chargePlate BRX-1650
The Magnolia
Sample plan by Build This Plan
Illustrative rendering
Three bedrooms and two baths in a plain rectangle that fits a 50 foot lot. Kitchen, dining and living run across the back, the primary suite takes the back corner, and the mudroom, pantry and laundry sit between the garage and the kitchen.
- 1,650 sq ft heated
- 3 bedrooms
- 2 baths
- 1 story
- 40 x 58 ft
- 2 car garage
Footprint drawn to scale from the sample floor plans in this book. They are sample drawings, not construction documents.
Sample price$1,195
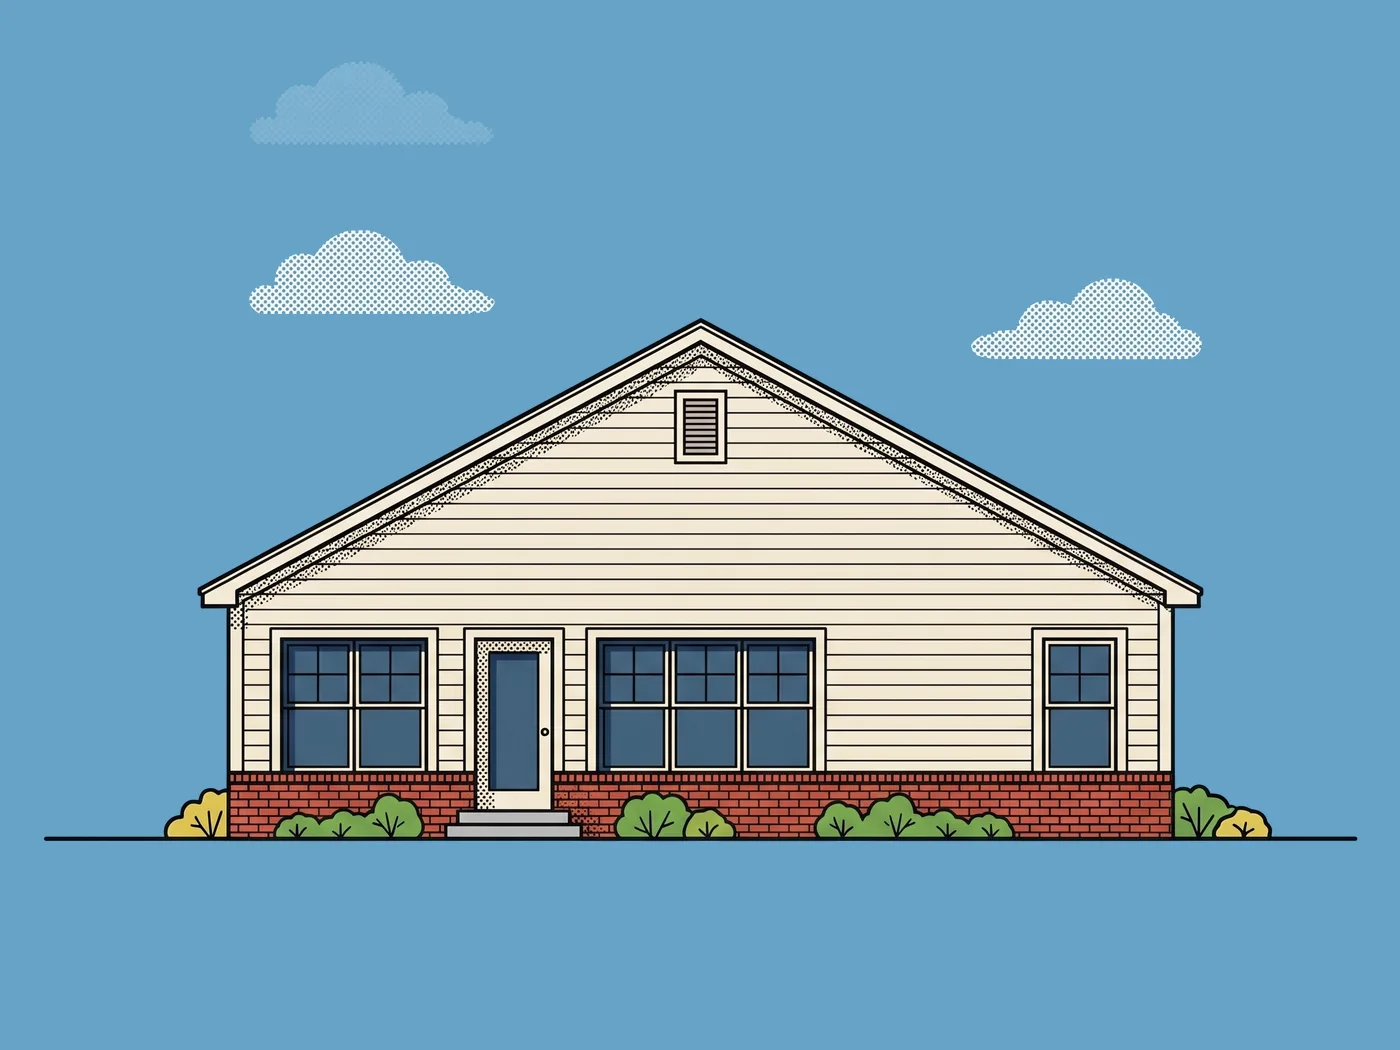
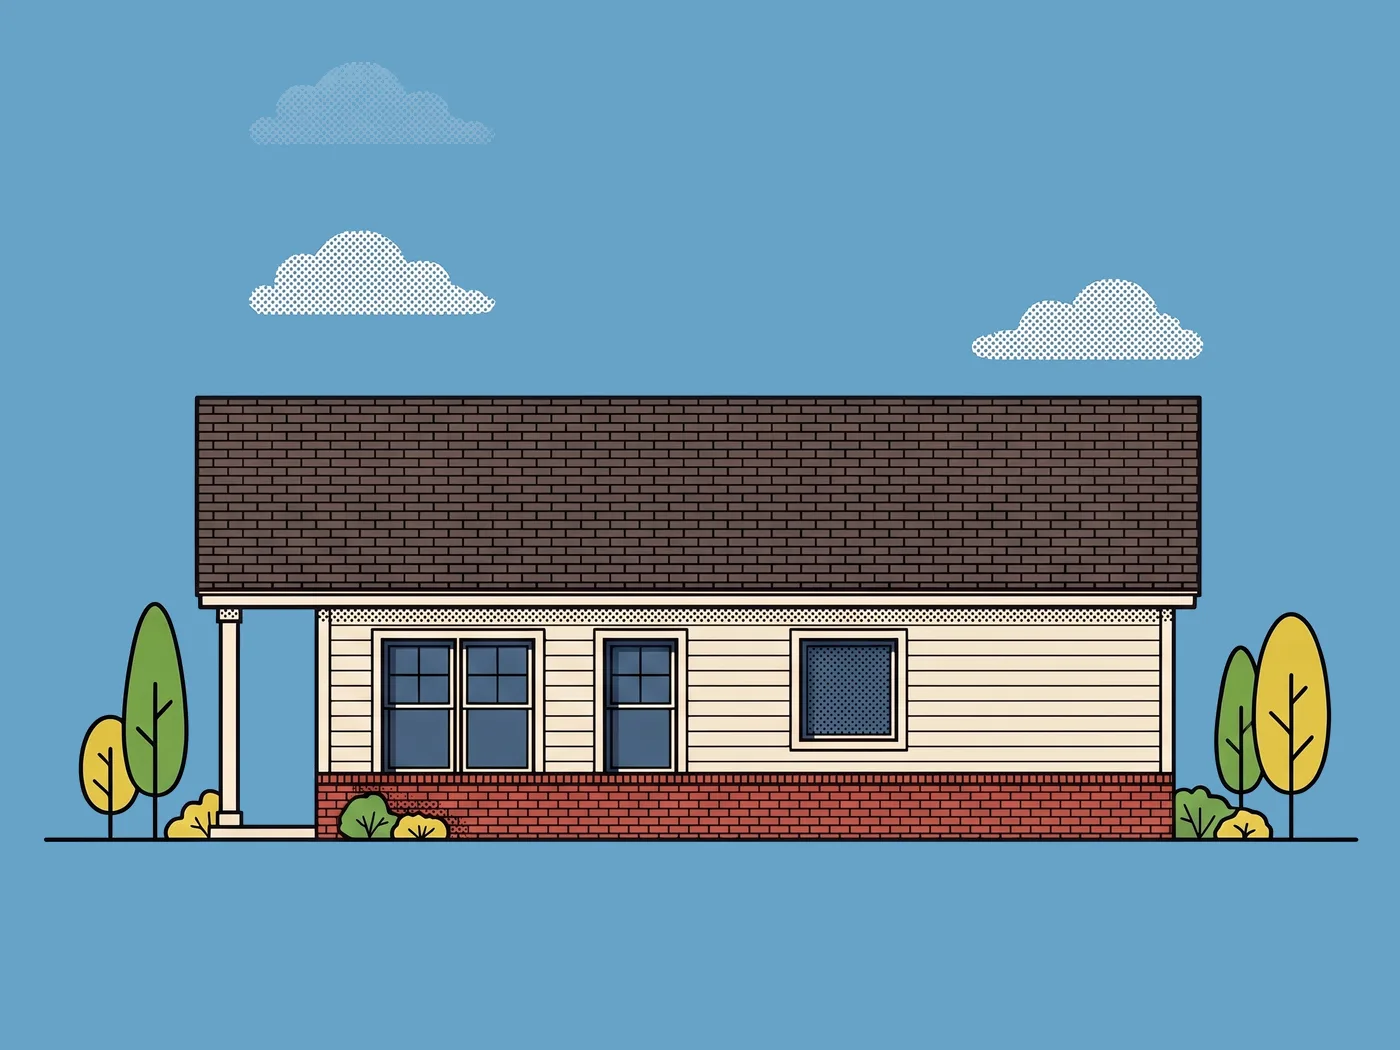
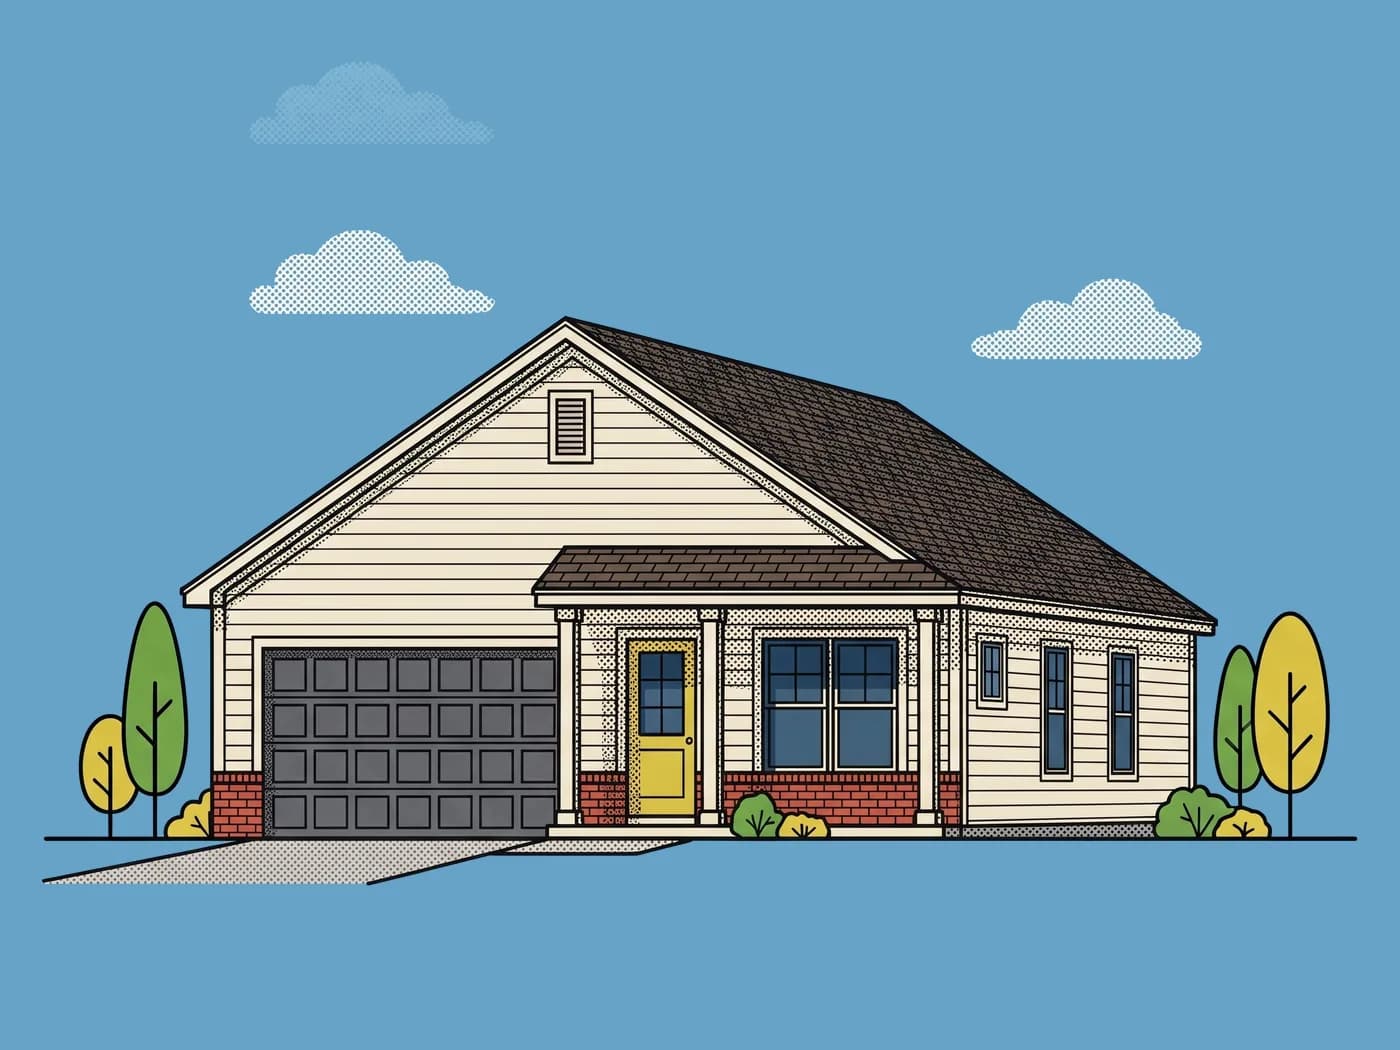
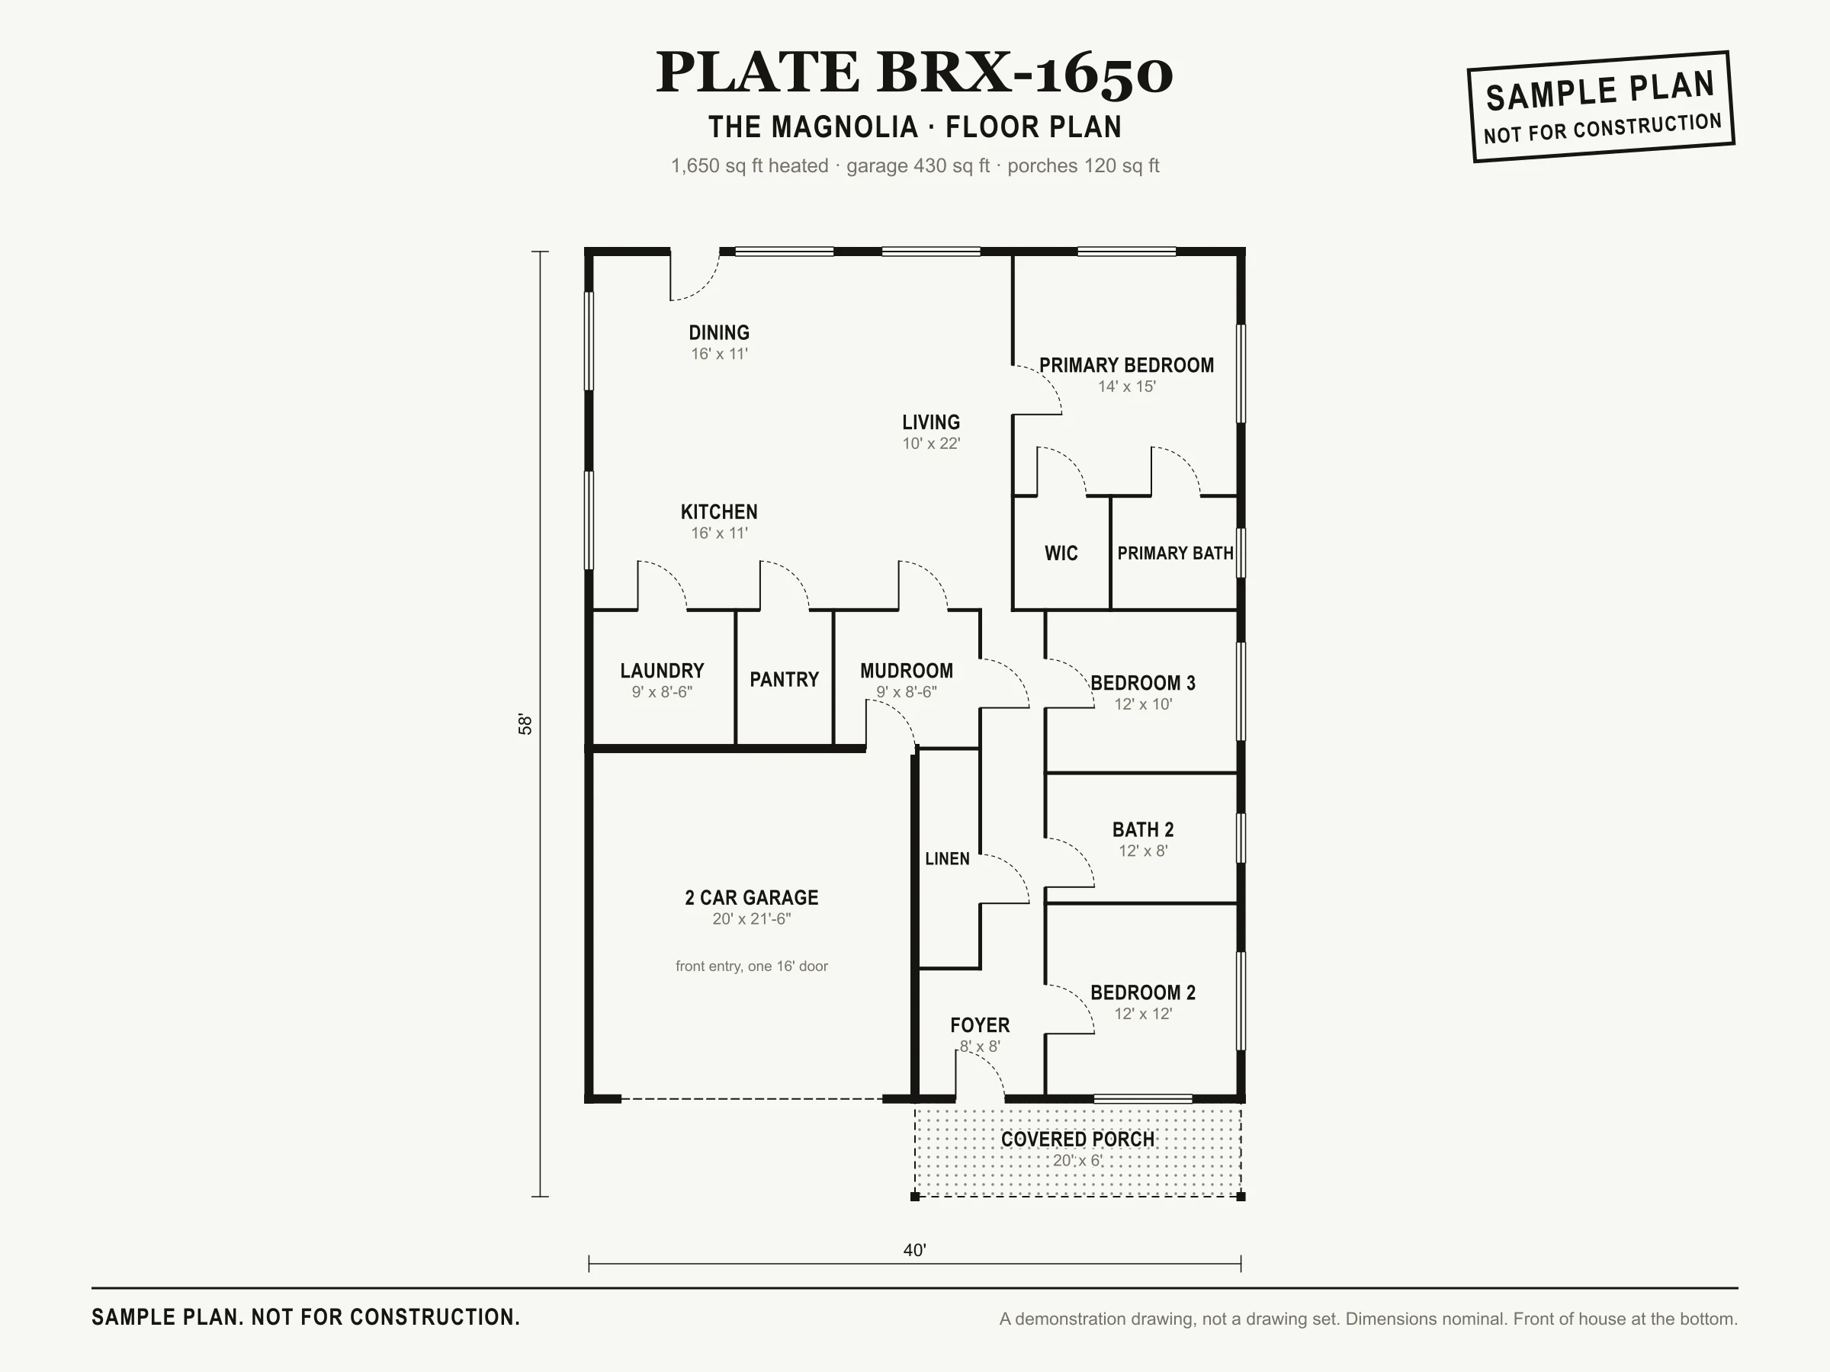
What a drawing set like this includes
- Foundation plan with an expansive soil slab detail
- Dimensioned floor plan
- Four exterior elevations
- Building and wall sections
- Roof framing plan
- Door and window schedules
- Electrical layout
What it leaves out
- No engineer or architect seal. Texas does not require one to draw a single family plan, but your jurisdiction may require one to permit it.
- No site plan. That comes from a surveyor once you have a lot.
- No mechanical, plumbing or electrical engineering drawings.
- No energy code compliance report.
- No septic or OSSF design.
Specification
- Building type
- Single-family
- Heated area
- 1,650 sq ft
- Total under roof
- 2,200 sq ft
- Bedrooms
- 3
- Bathrooms
- 2 baths
- Stories
- 1
- Garage
- 2 bay, front entry
- Width
- 40 ft
- Depth
- 58 ft
- Max ridge height
- 20 ft from top of foundation
- Main ceiling
- 9 ft
- Primary roof pitch
- 6:12
- Roof type
- Gable, truss framed
- Exterior wall framing
- 2x4
- Foundation included
- Slab
- Porch and covered area
- 120 sq ft
Will it fit your lot?
Fits a lot about 50 ft wide by 103 ft deep (0.12 acres, 5,150 sq ft) with typical setbacks of 5 ft each side, 25 ft front and 20 ft rear.
Setbacks, easements and deed restrictions vary by city, subdivision and county. Check yours before you buy.
For builders
- Footprint
- 4 exterior corners, a plain rectangle
- Main roof
- One main roof form (gable)
- Slab foundation
- Offered
- Lot width
- Fits about 50 ft, a narrow lot
- Exterior walls
- 2x4
- Stories
- 1
- Drawn for
- Building to sell or rent, the designer says
Builder friendly: meets every rule
- YesThe enclosed footprint has 8 or fewer exterior corners
- YesA slab foundation is offered
- YesOne main roof form
- YesFits a lot 60 ft wide or less with typical setbacks
- YesHeated area between 1,000 and 2,600 sq ft
Worked out from the plan's own data by the published rules. Facts, not a promise of cost, rent or resale.
Building this plan where you live
Building this in Texas
Drawn as a spec home: a plain 40 by 52 foot rectangle under one front facing gable, so the slab, the trusses and the siding are all repeat work. The garage door faces the street, which is what lets it sit on a 50 foot lot; check your subdivision rules, since some ask for side or rear entry garages.
- 01This sample has no drawing set, so it has no foundation design. Whatever plan you build, a local engineer designs the foundation for your soil.
- 02Windstorm certification only applies inside the TDI designated catastrophe area, not Montgomery or Liberty County. On a plan for sale we can coordinate it as an add on: an independent Texas PE does the engineering and bills you directly.
- 0311,597 new single-family homes were permitted in Montgomery County in 2025, at an average permit value of $287,000 (US Census Bureau, Building Permits Survey). Permit values usually run below the full cost to build; a local builder prices this plan for your lot.
Features
Questions about this plan
- What foundation does The Magnolia come with?
- This sample is drawn on a post tension slab on grade foundation. It has no drawing set, so there is no foundation design yet.
- What size lot does The Magnolia fit on?
- The Magnolia (BRX-1650) is 40 ft wide by 58 ft deep. It fits a lot about 50 ft wide by 103 ft deep (0.12 acres, 5,150 sq ft) with typical setbacks of 5 ft each side, 25 ft front and 20 ft rear. Setbacks, easements and deed restrictions vary by city, subdivision and county. Check yours before you buy.
- Is this plan builder friendly?
- Yes. It meets every published Builder friendly rule: the enclosed footprint has 8 or fewer exterior corners, a slab foundation is offered, one main roof form, fits a lot 60 ft wide or less with typical setbacks and heated area between 1,000 and 2,600 sq ft.
- Where is the garage, and how does it enter?
- A 2 car attached garage with front entry, 430 sq ft.
- How many stories is it, and how tall?
- 1 story, with 9 ft main ceilings and a ridge 20 ft above the top of the foundation.
- What would the drawing set leave out?
- A set like this leaves out: No engineer or architect seal. Texas does not require one to draw a single family plan, but your jurisdiction may require one to permit it; No site plan. That comes from a surveyor once you have a lot; No mechanical, plumbing or electrical engineering drawings; No energy code compliance report; No septic or OSSF design.
- Which licenses can I buy?
- None: this is a sample plan and is not for sale. Its sample prices show how licensing works here: PDF at $1,195 (one build, one address), 5 printed sets + PDF at $1,495 (one build, one address), PDF, unlimited builds at $1,895 (unlimited builds by you) and CAD + PDF, unlimited builds at $2,395 (unlimited builds by you).
- Can I ask for changes?
- Not on this sample, since it is not for sale.
- What engineering will I need where I build?
- Build This Plan does not provide engineering. Your building department decides what needs an engineer's seal; on expansive clay that is often the foundation, and inside the TDI designated catastrophe area on the Texas coast, windstorm certification. This plan has no drawing set, so it has no foundation design. If you need one, tick "I will need an engineer" when you buy and we put you in touch with an independent engineer who bills you directly.
Sample plan by Build This Plan
We made this sample so buyers and designers can see a full plan book before real plans arrive. On a plan for sale this is where the designer is named, with their city, credentials and a link to their own site.
Sell your plans hereSimilar plans
All Traditional plans
Close, but not quite? Ask a designer near you to draw a custom plan.