Plans for builders and investors
Multifamily plans with every unit listed, and single-family plans that meet our published Builder friendly rules. Facts from the plans themselves; we do not quote rents or returns.
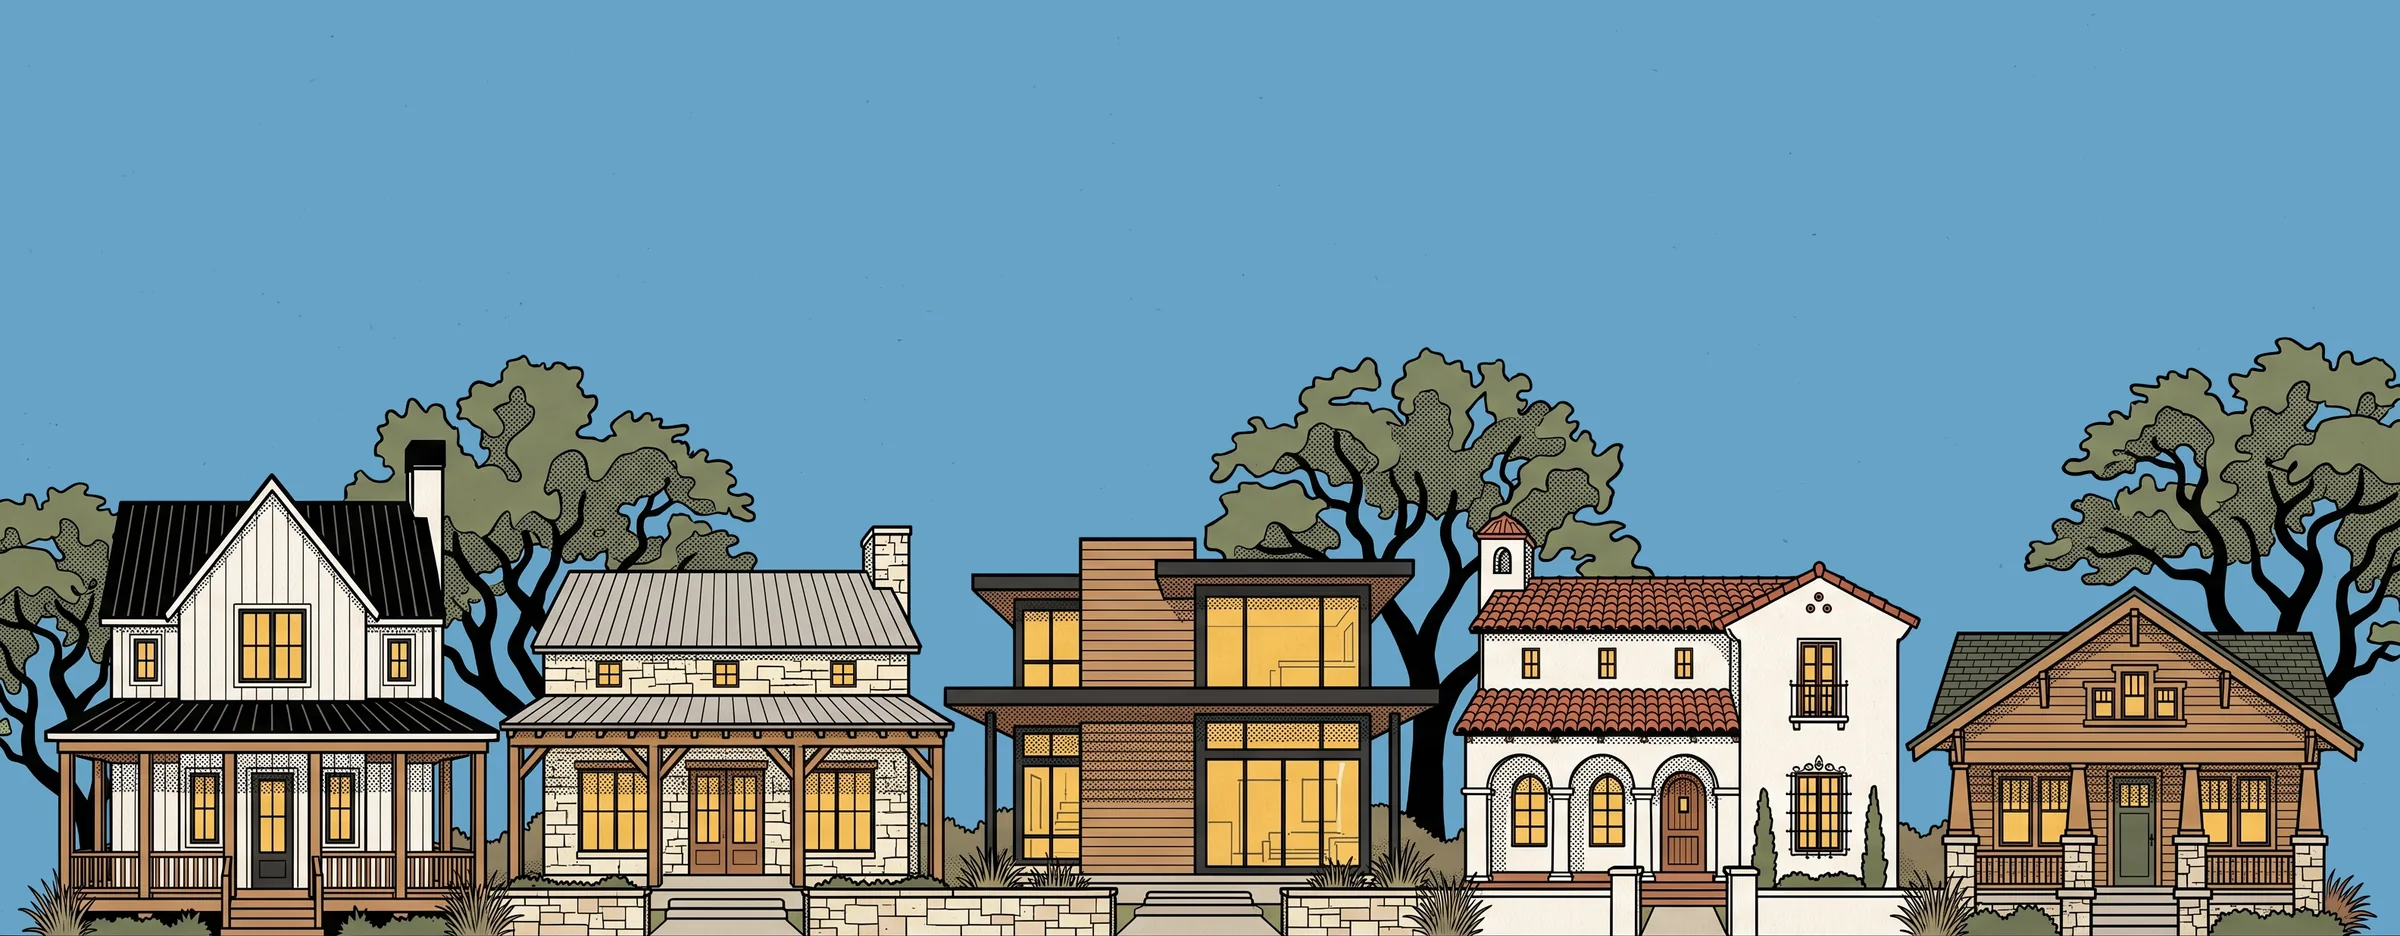
3 multifamily, 2 builder friendly
Facts, not forecasts
Duplexes, fourplexes and townhomes
Each plan page lists every unit with its bedrooms, baths and heated area, the lot it fits, and the cost to build the whole building in the counties we publish figures for.
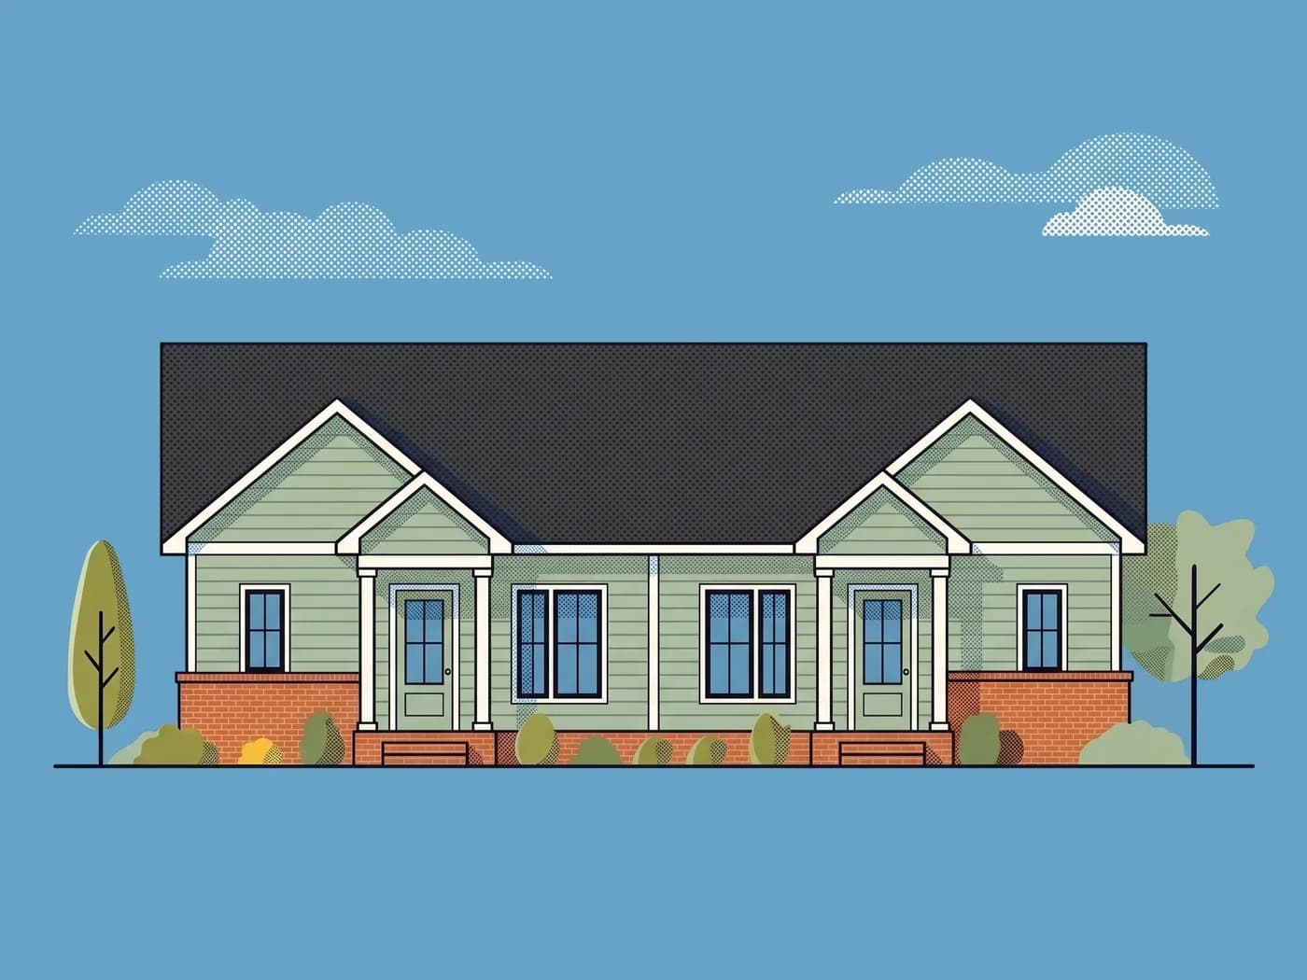
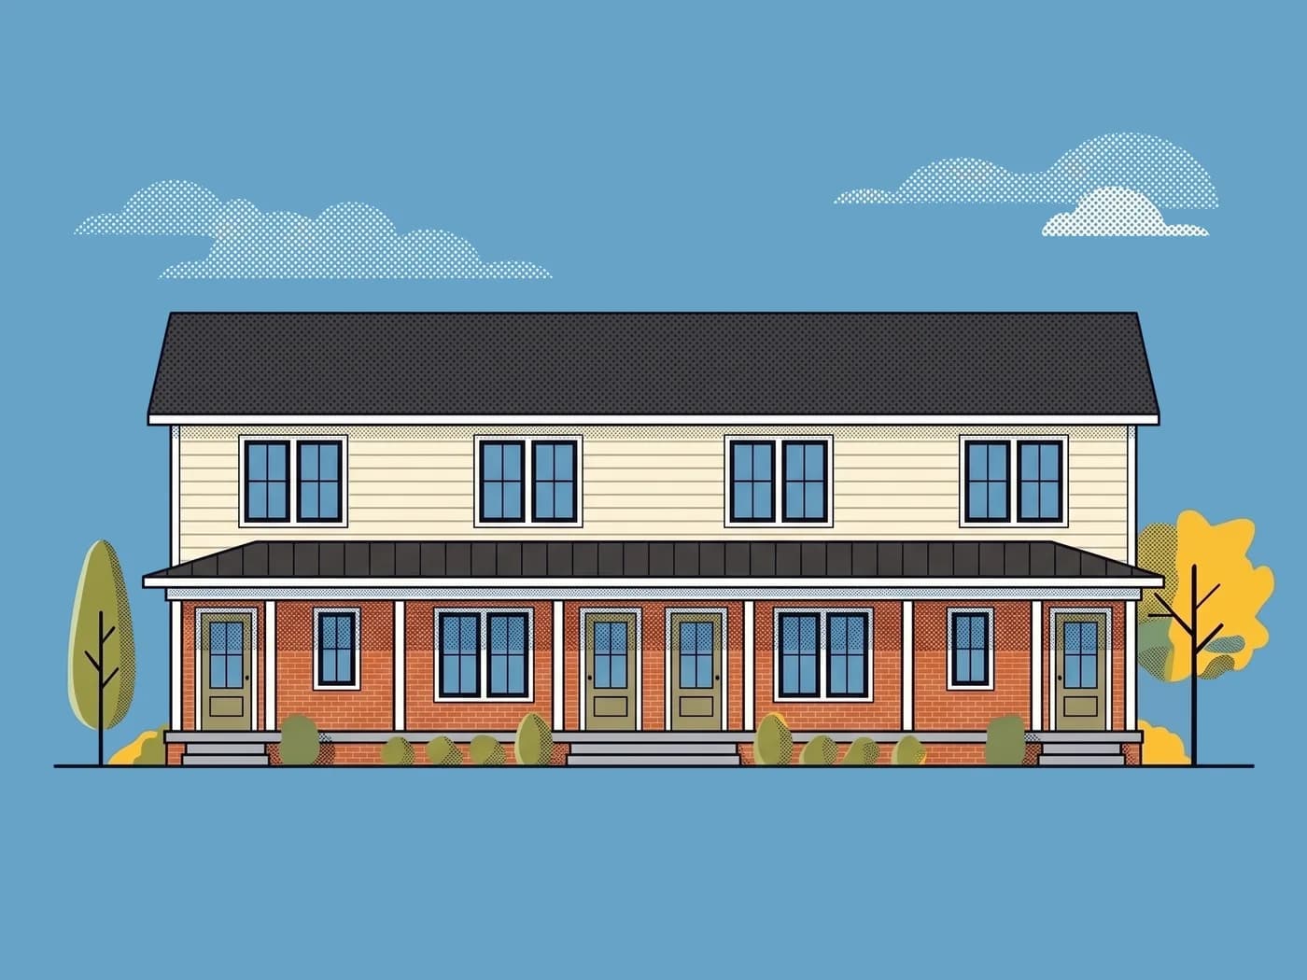
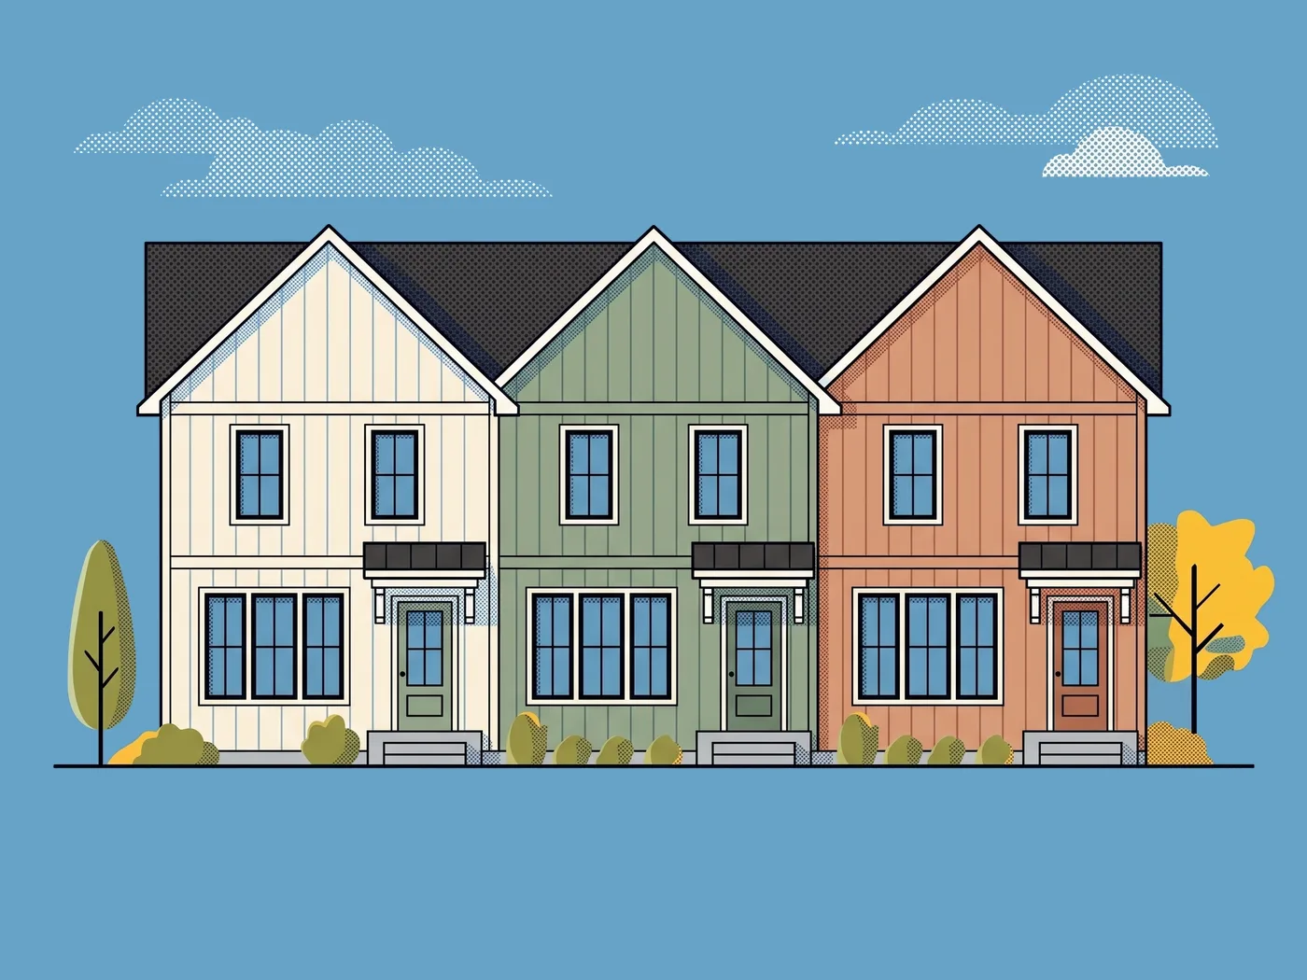
A building with more than one home in it is often reviewed under commercial or multifamily code rather than the residential code, needs rated fire separation between units, and in many cities needs an engineer's seal and a longer permit review than a single-family set. Check with your city or county before you buy. Build This Plan does not provide engineering.
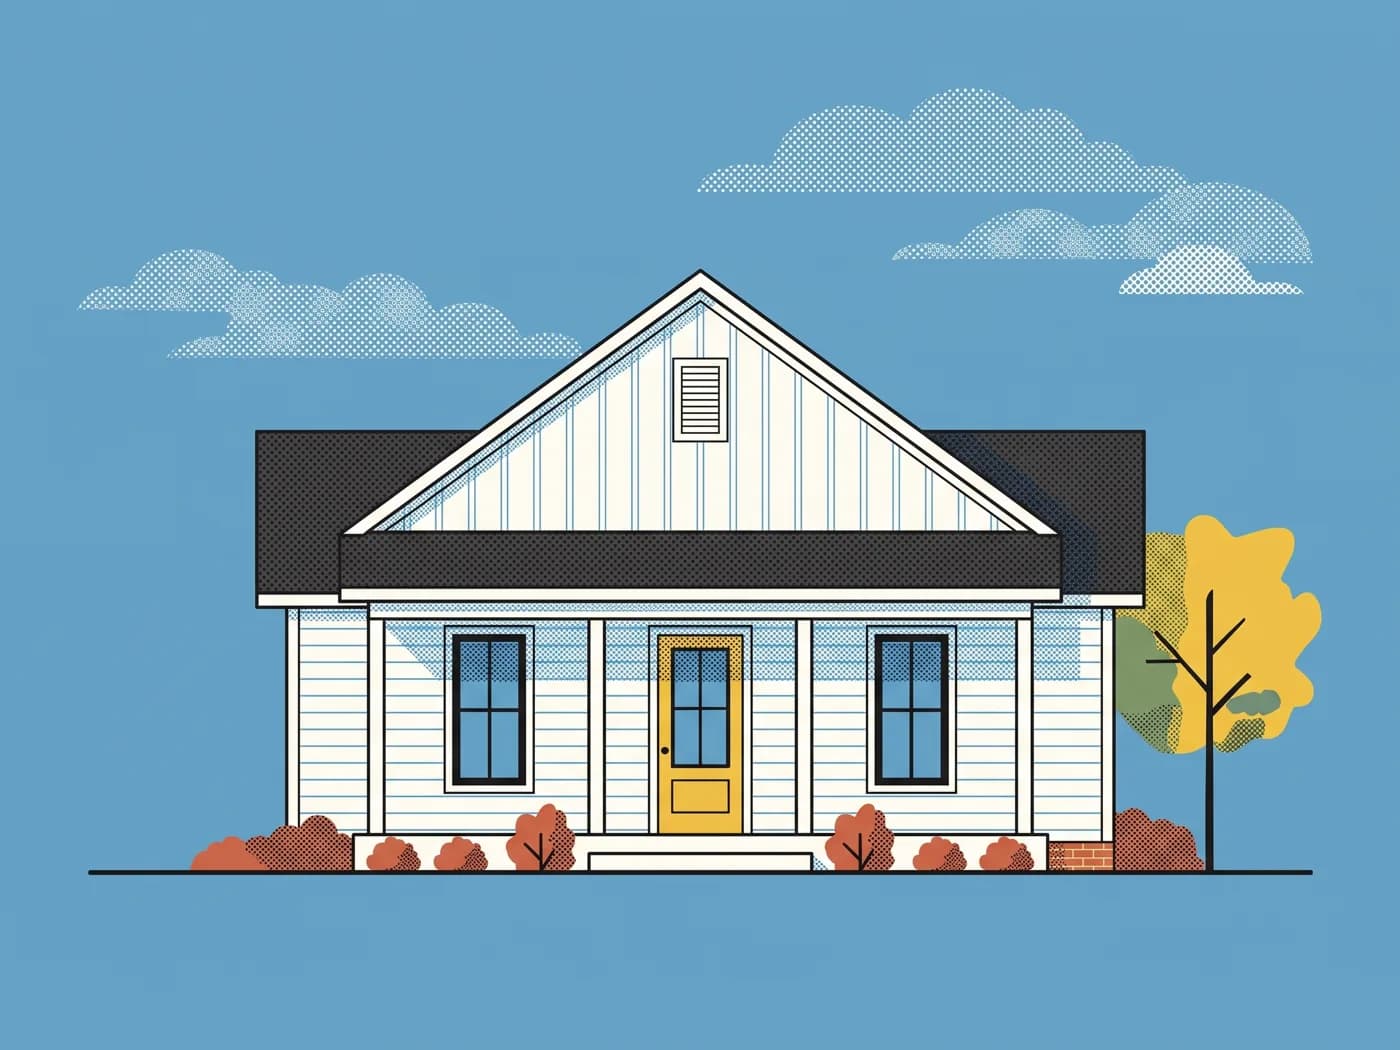
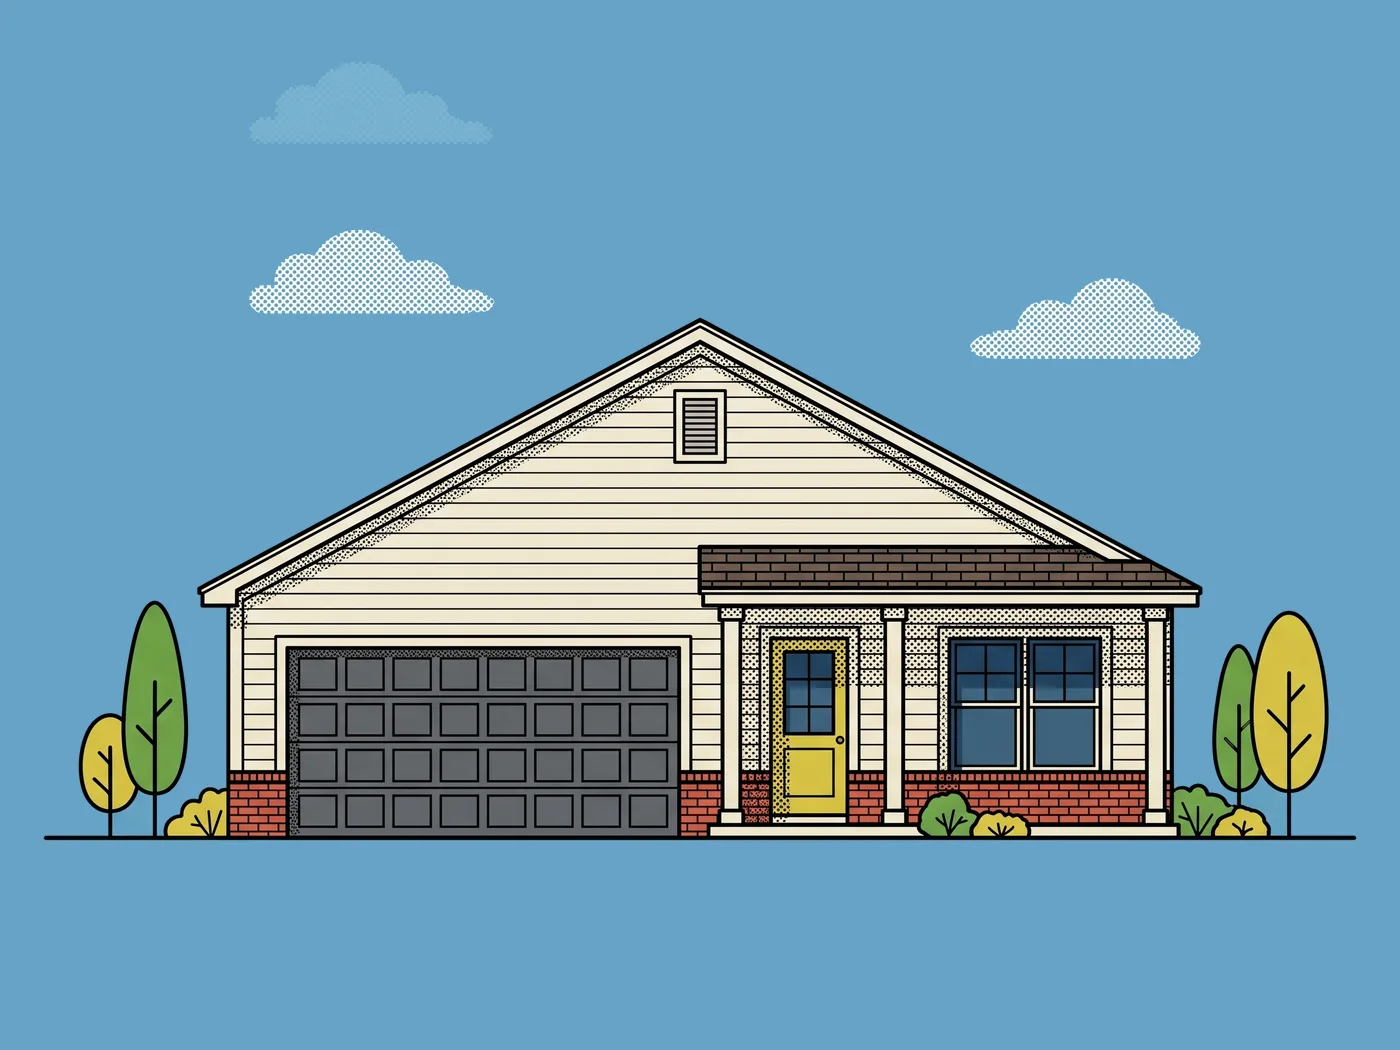
Builder friendly single-family plans
- 1The enclosed footprint has 8 or fewer exterior corners
- 2A slab foundation is offered
- 3One main roof form
- 4Fits a lot 60 ft wide or less with typical setbacks
- 5Heated area between 1,000 and 2,600 sq ft
All five, worked out from the plan's data. How each rule is read.
Plainly
- We publish no rents, sale prices, returns, cap rates or costs to build. For a lot ZIP, a plan page shows the US Census new home permit values for that county.
- Designers may mark a plan as drawn to sell or rent. That is their word; the badge is not.
- The plans for sale here license one build or unlimited builds by you. Repeating a plan across lots needs the unlimited license. Licensing.
- We do not provide engineering. Your building department decides what needs an engineer's seal.